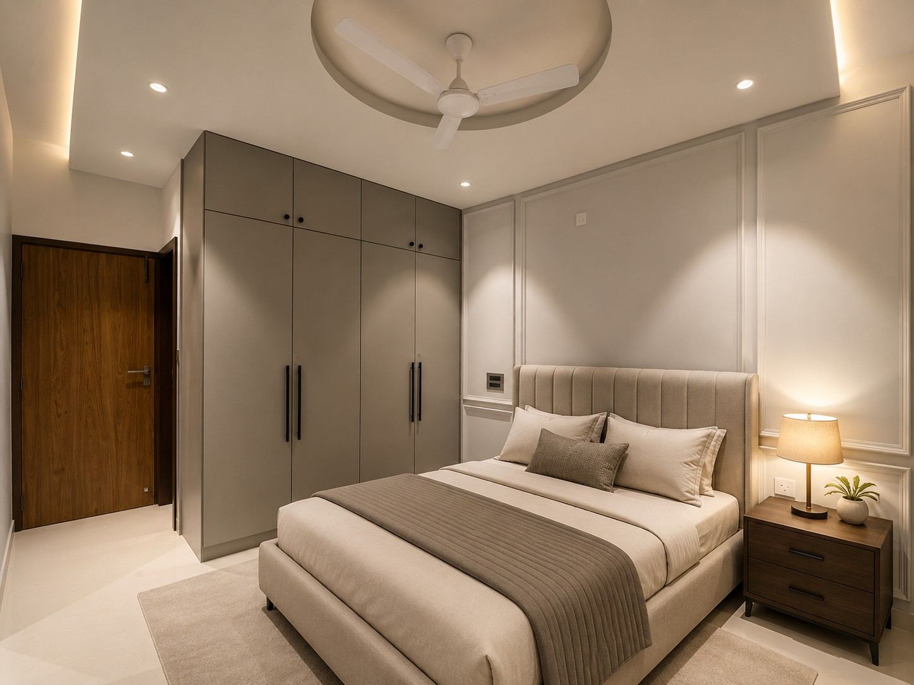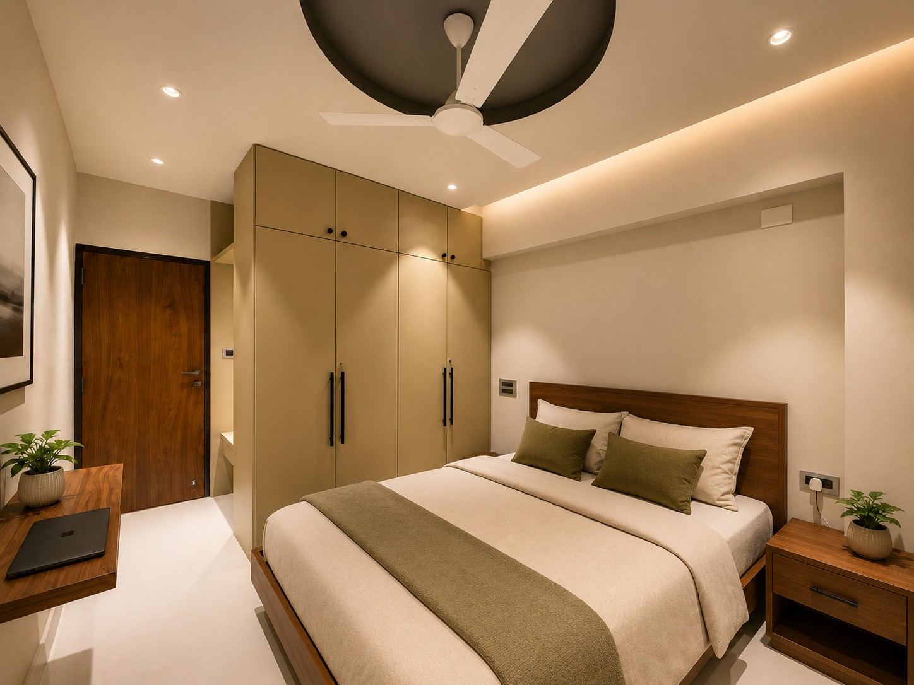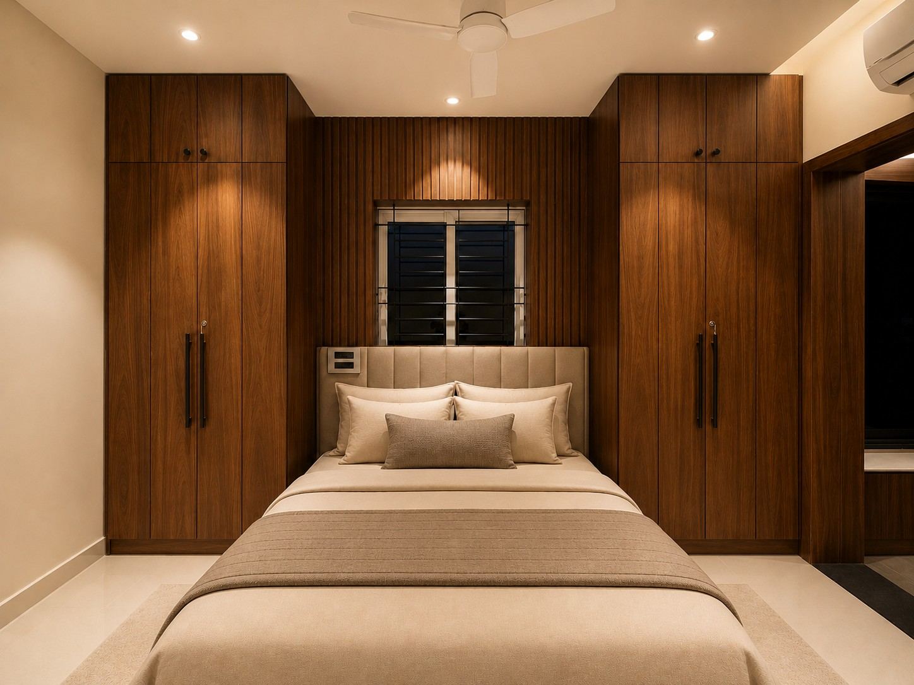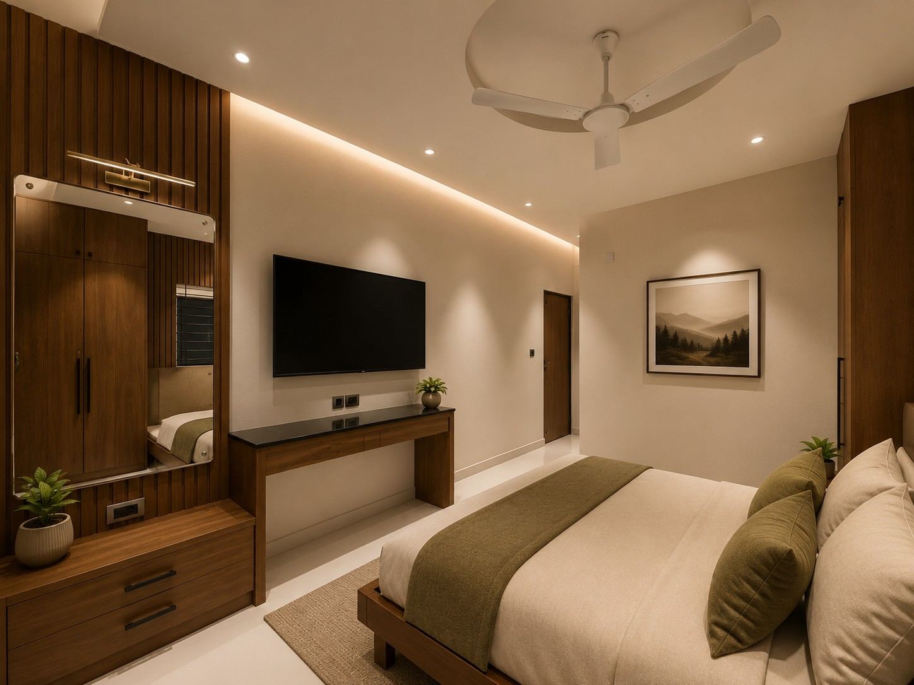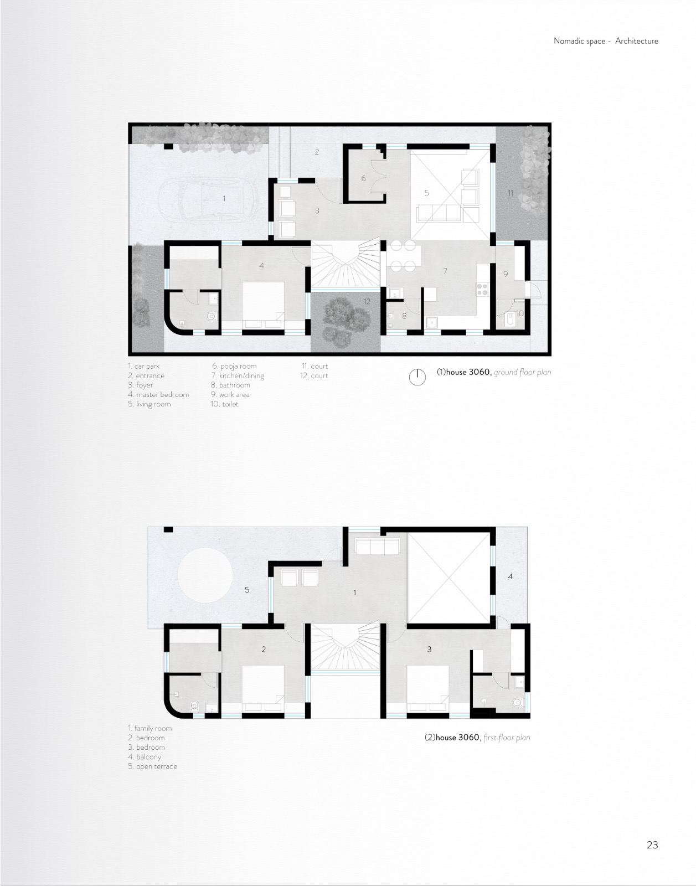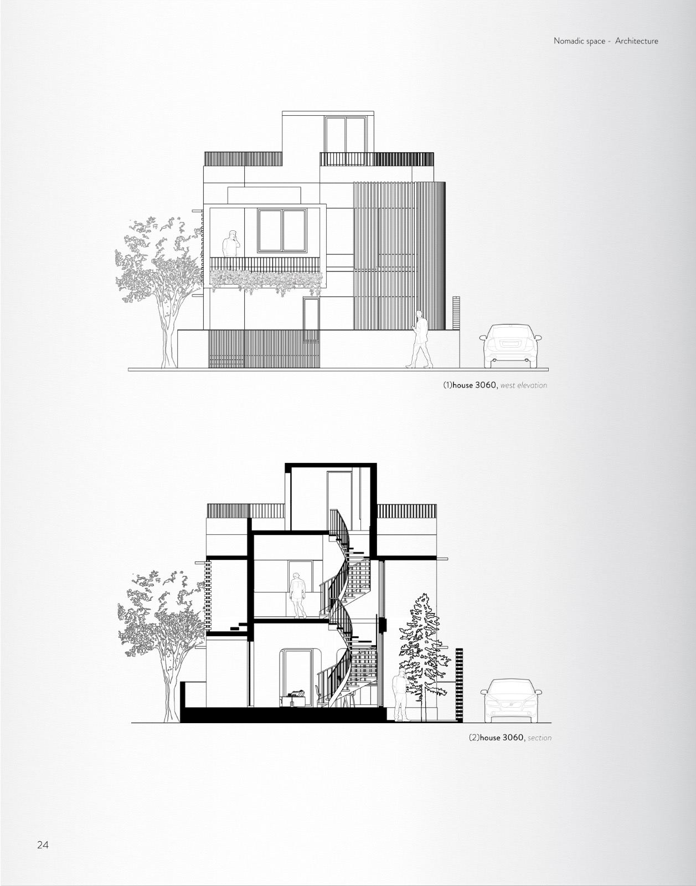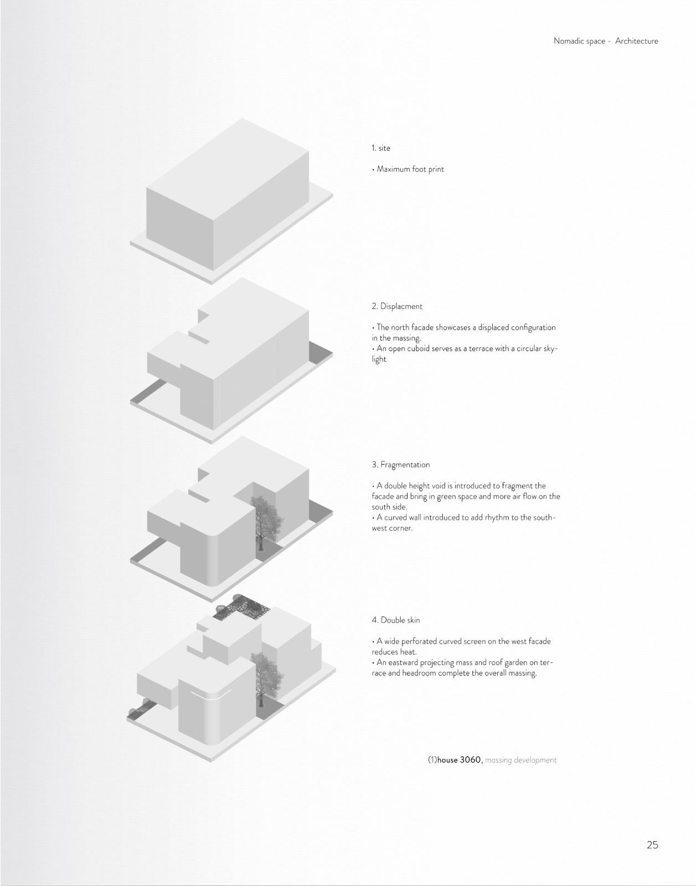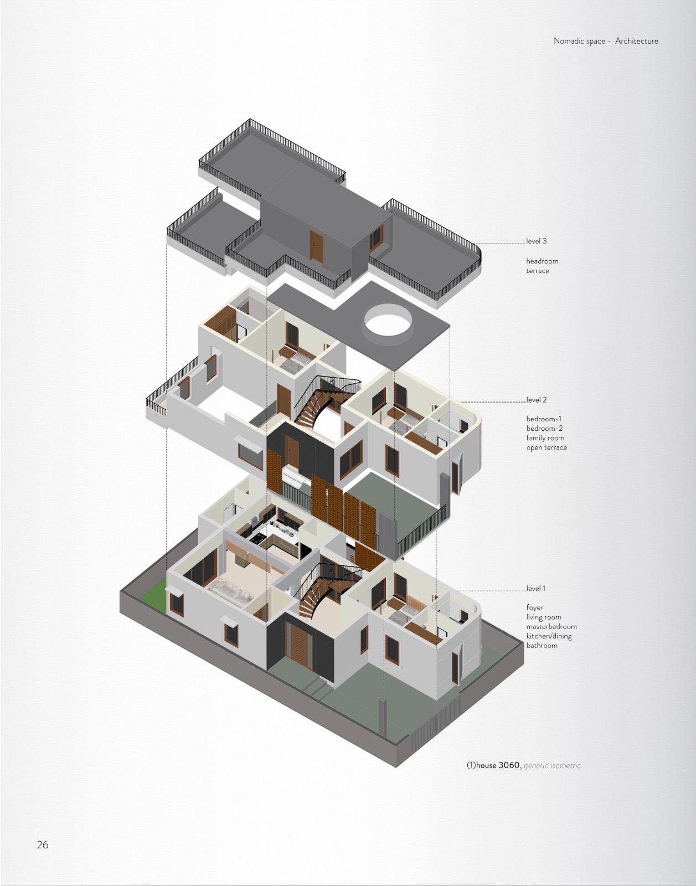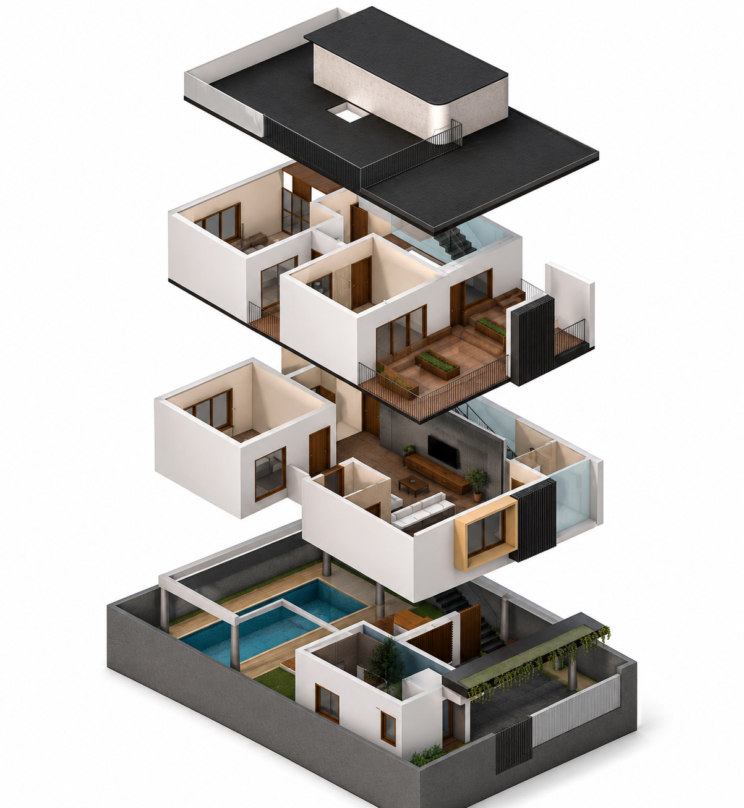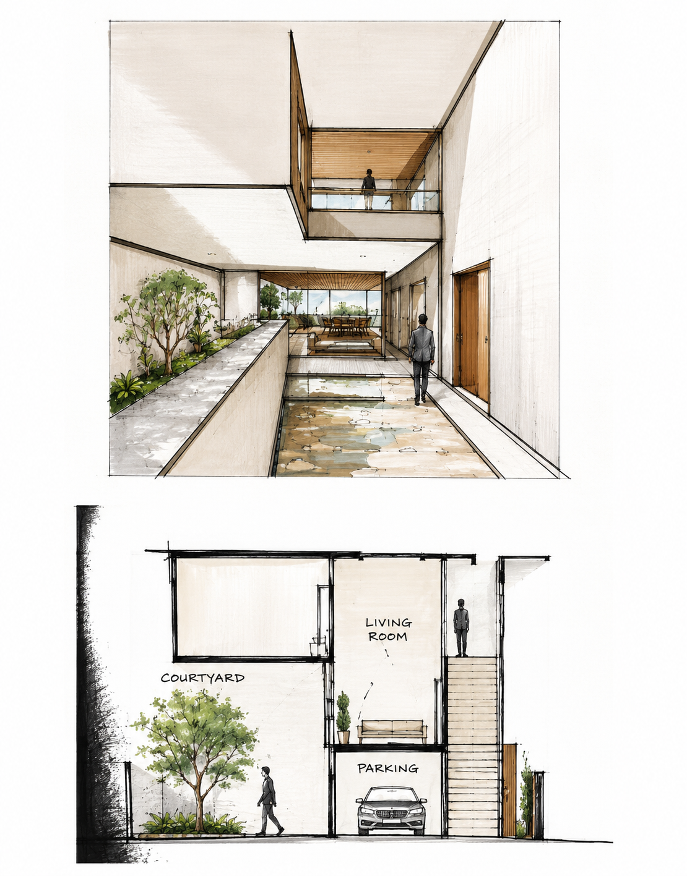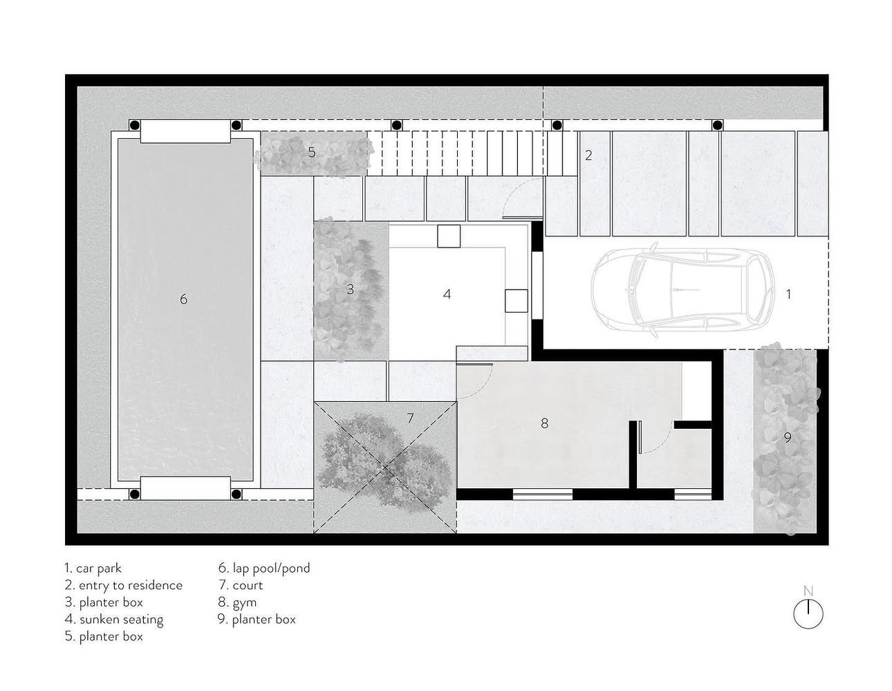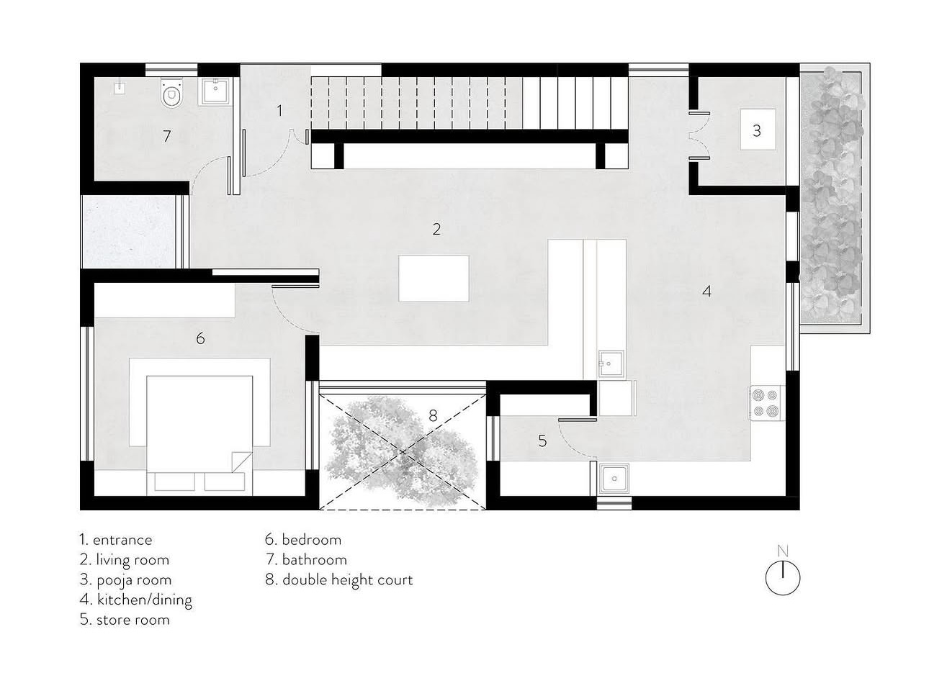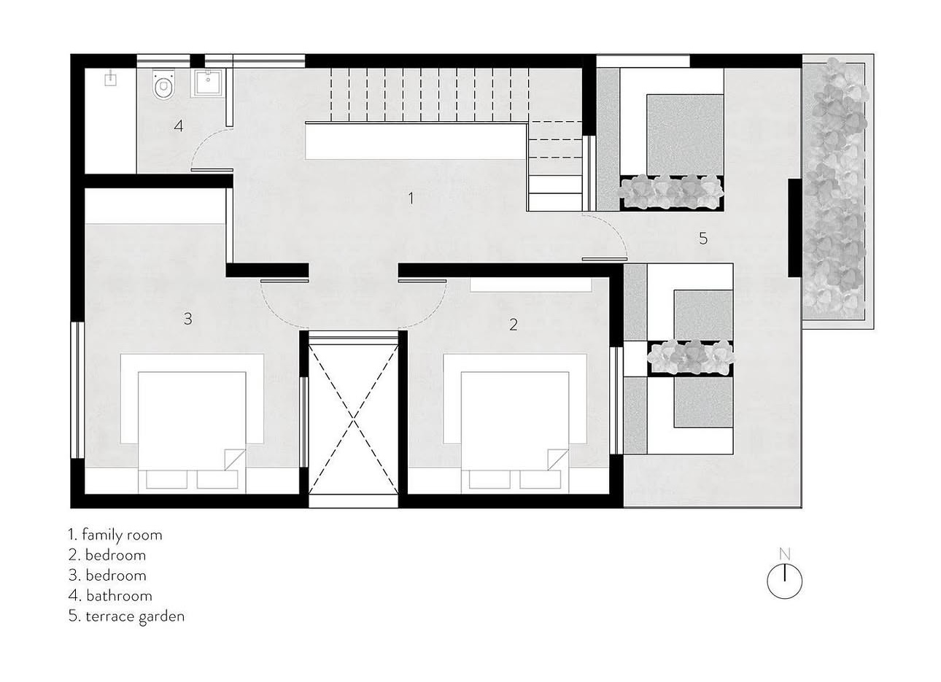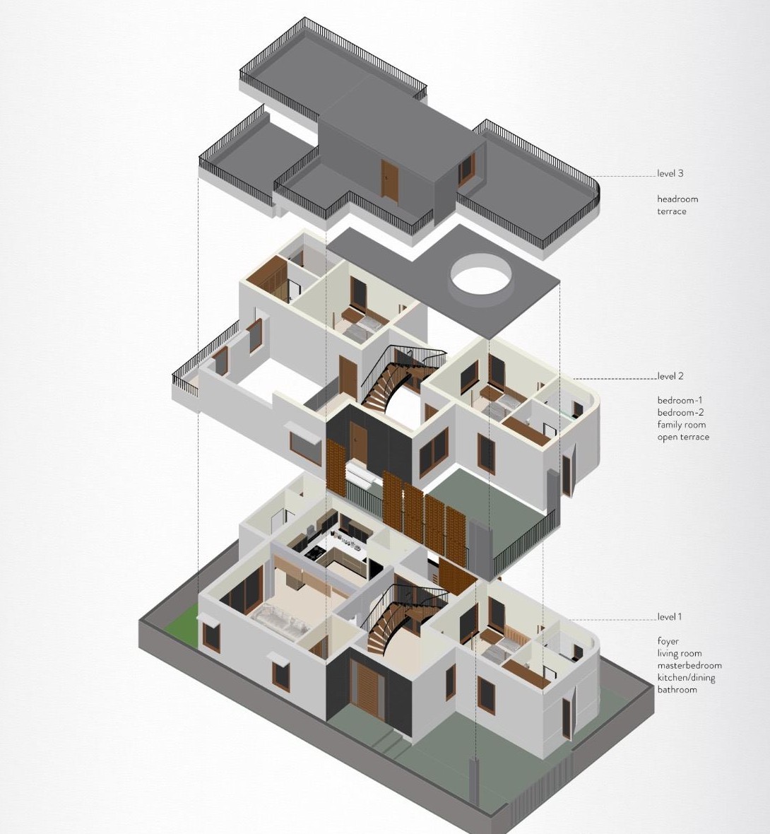
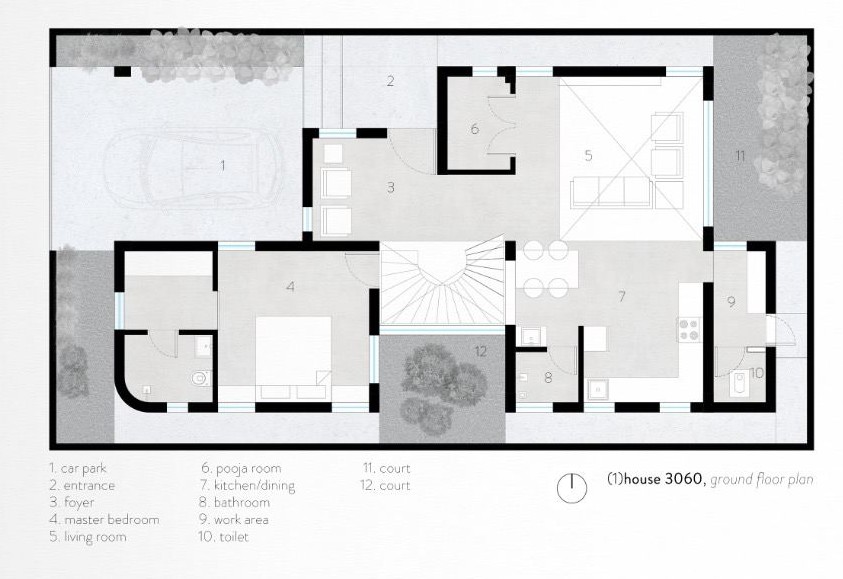
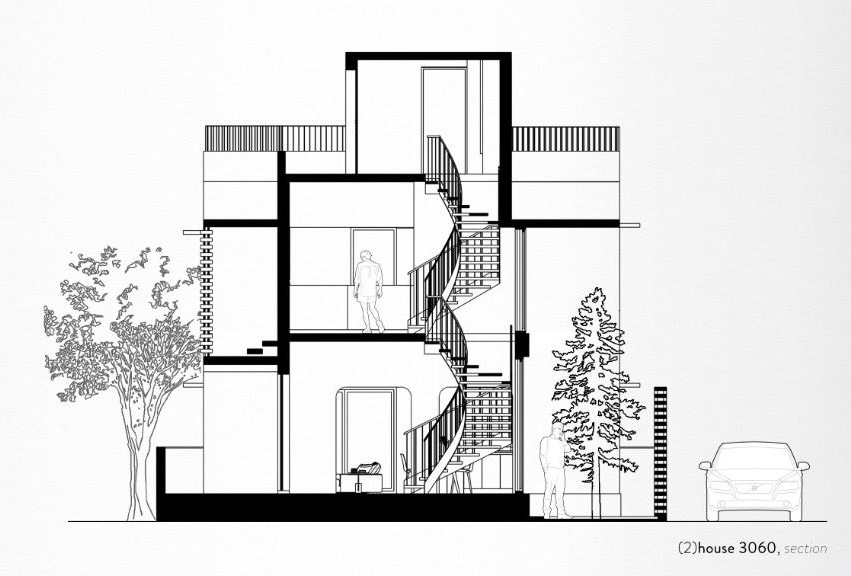
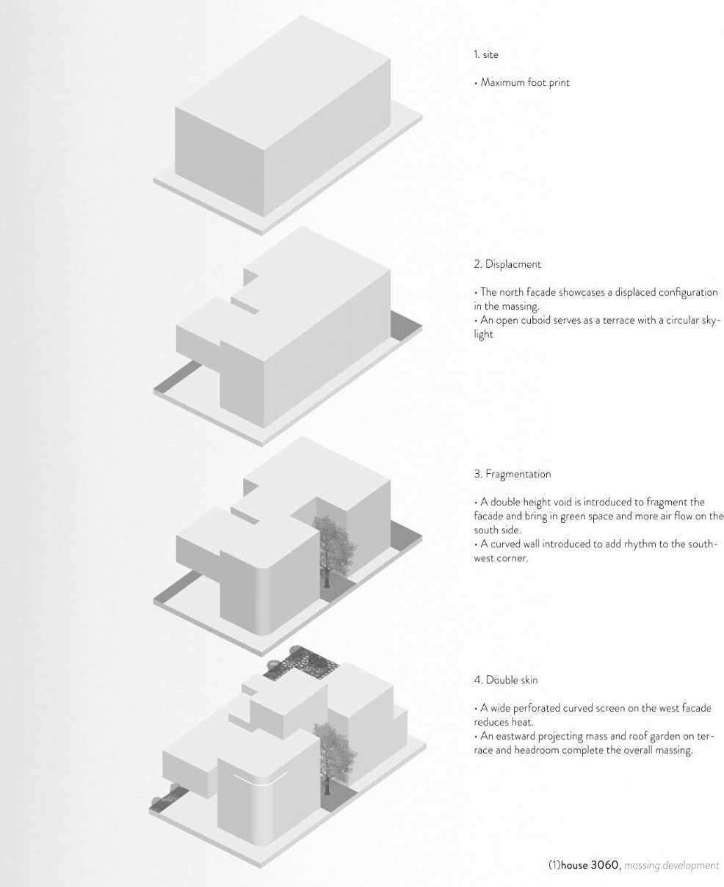
Exploded isometric drawing of KrishnaMurthy Residence showing all three levels KrishnaMurthy Residence ground floor plan KrishnaMurthy Residence building section with spiral staircase KrishnaMurthy Residence massing development diagram

Nomadic Space Studio — Karnataka

Form follows the way you live.

An architecture & interior design practice building homes, hotels, and restaurants across Mangaluru, Sagar, Bengaluru, Hubli, and Chikmagalur.

NOMADIC SPACE STUDIO

Architecture · Interiors · Landscape · Hospitality

Designing spaces that tell stories.

Architecture, interiors, landscape, and hospitality design crafted with timeless aesthetics, thoughtful planning, and meticulous attention to detail. Based in Karnataka, working across Mangalore, Bengaluru, Hubli, Sagar, and Chikmagalur.

MANGALORE CHIKMAGALUR HUBLI SAGAR BENGALURU

About

§ 01 — Philosophy

"We design with intention — every line, material, and detail serves a purpose."

Nomadic Space Studio is a multidisciplinary design practice driven by curiosity, craftsmanship, and a passion for meaningful design. Every project begins with understanding the client's vision, the site's character, and the lifestyle it will support.

Rather than following fleeting trends, we focus on creating spaces that age gracefully and remain relevant for years to come — combining architecture, interiors, landscape, and hospitality design into environments that are functional, beautiful, and rooted in context.

  • Thoughtful design, tailored to its people, place, and purpose
  • Detail-driven, from concept through to execution
  • A collaborative approach built on open communication
  • Contextual design that responds to climate, culture, and site
  • Timeless aesthetics, designed to remain elegant for decades

What we do

§ 02 — Services

Residential Design

Homes designed around people, not just plans. From compact urban apartments to luxury villas, balancing comfort, functionality, and timeless aesthetics.

Interior Design

Thoughtfully crafted interiors that bring warmth, elegance, and character through carefully selected materials, lighting, furniture, and detailing.

Hospitality Design

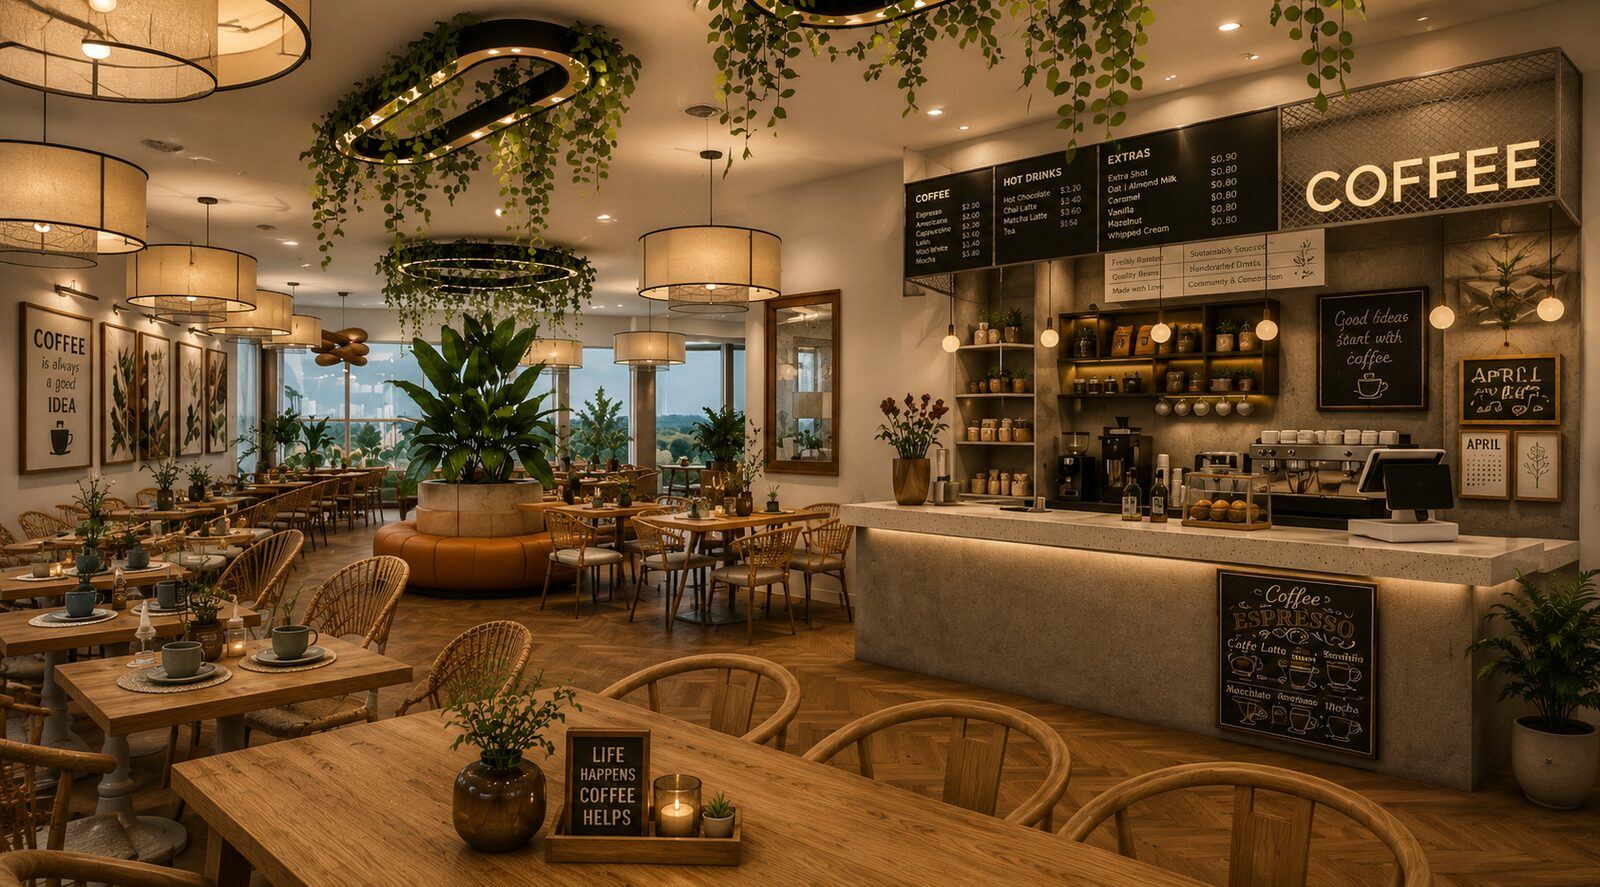
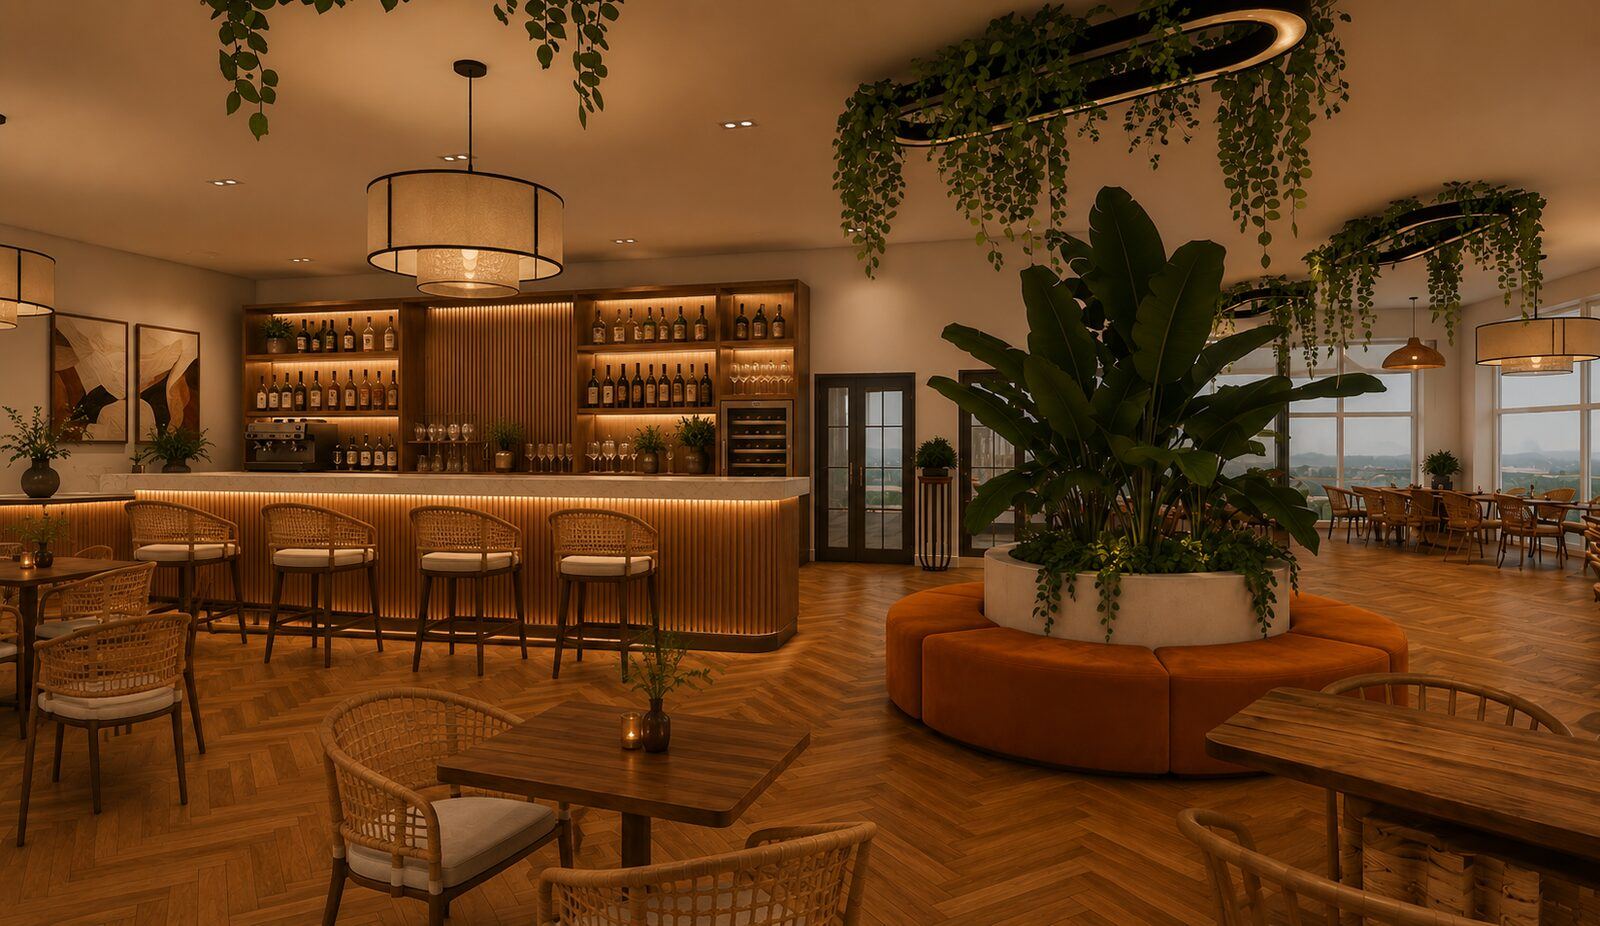
Hotels, resorts, cafés, restaurants, and boutique stays that create memorable guest experiences while reflecting a strong design identity.

Landscape Design

Outdoor spaces that seamlessly connect architecture with nature, enhancing beauty and usability through sustainable landscape planning.

Renovation & Transformation

Reimagining existing spaces with contemporary solutions while respecting their original character and maximizing their potential.

Our process

§ 03 — Discover to deliver
01

Discover

We understand your vision, requirements, lifestyle, and aspirations.

02

Design

Ideas evolve through sketches, concepts, mood boards, 3D visualizations, and detailed planning.

03

Develop

Materials, finishes, lighting, furniture, and technical details are refined into a cohesive design.

04

Deliver

Working closely with consultants and contractors, we ensure the outcome matches the vision with precision.

Selected projects

§ 04 — 2021 – present
PROJECT 01
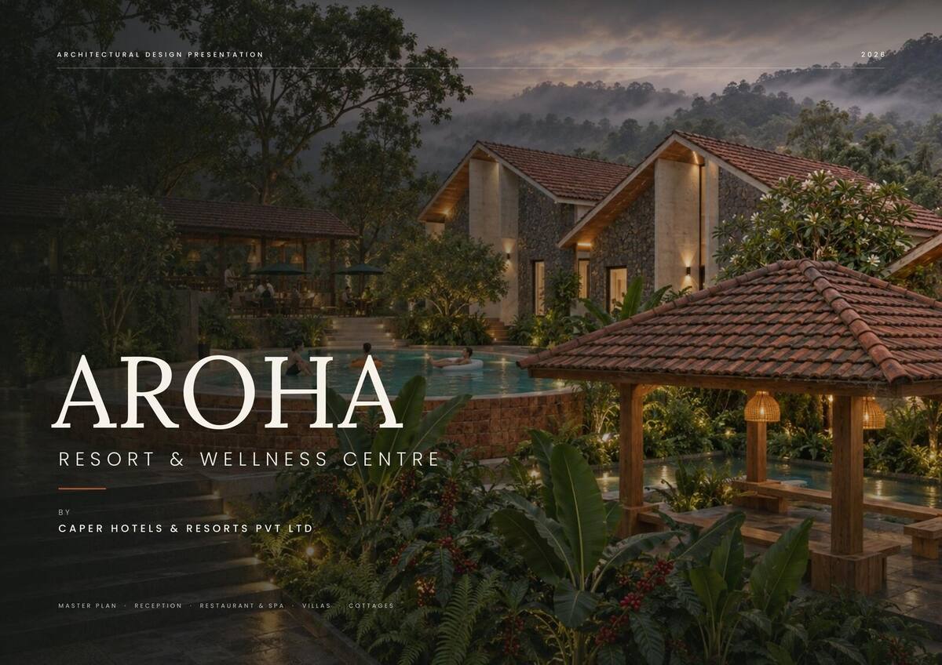
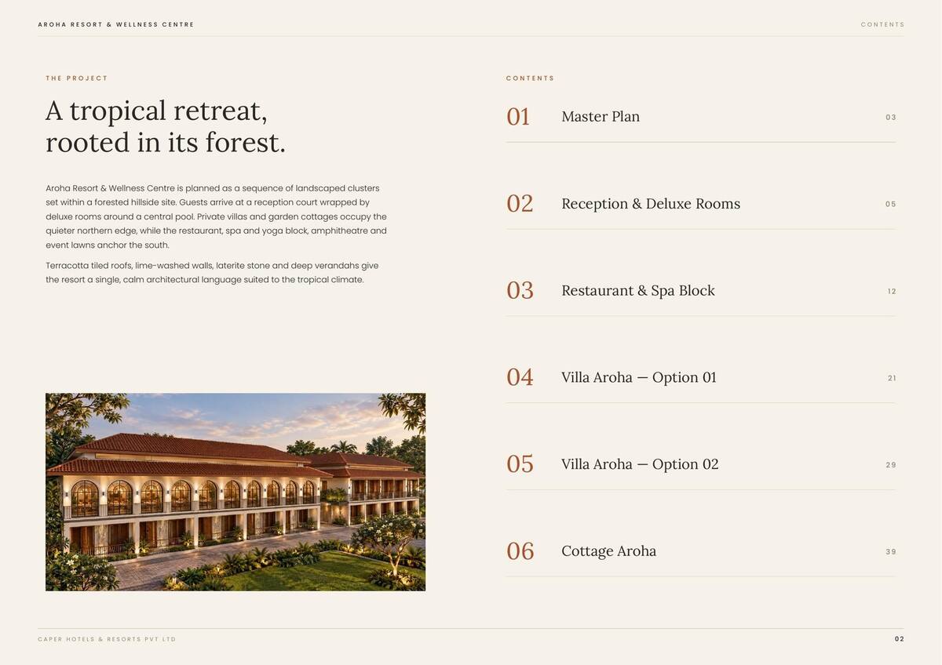
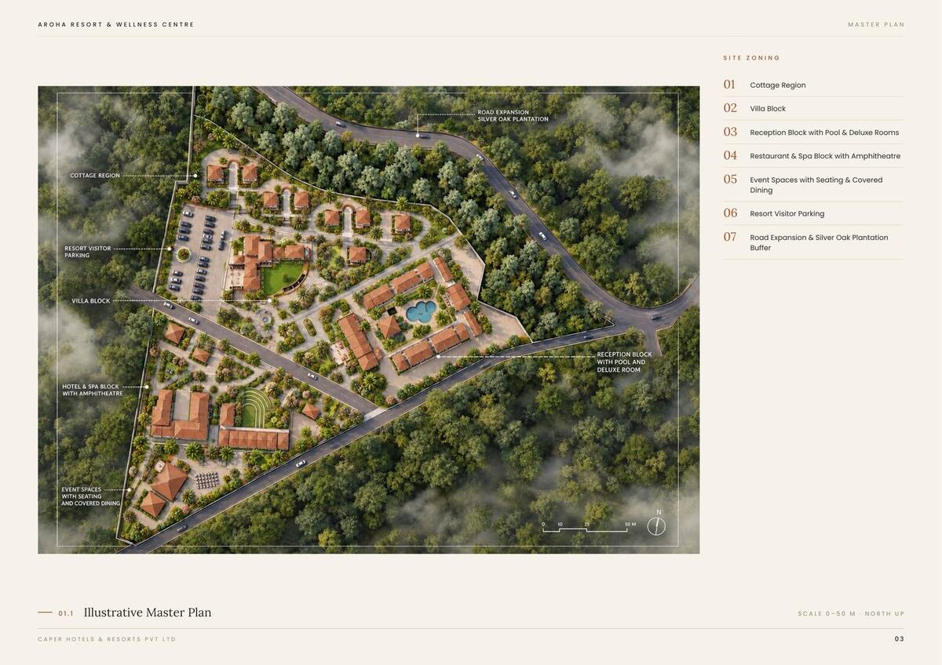
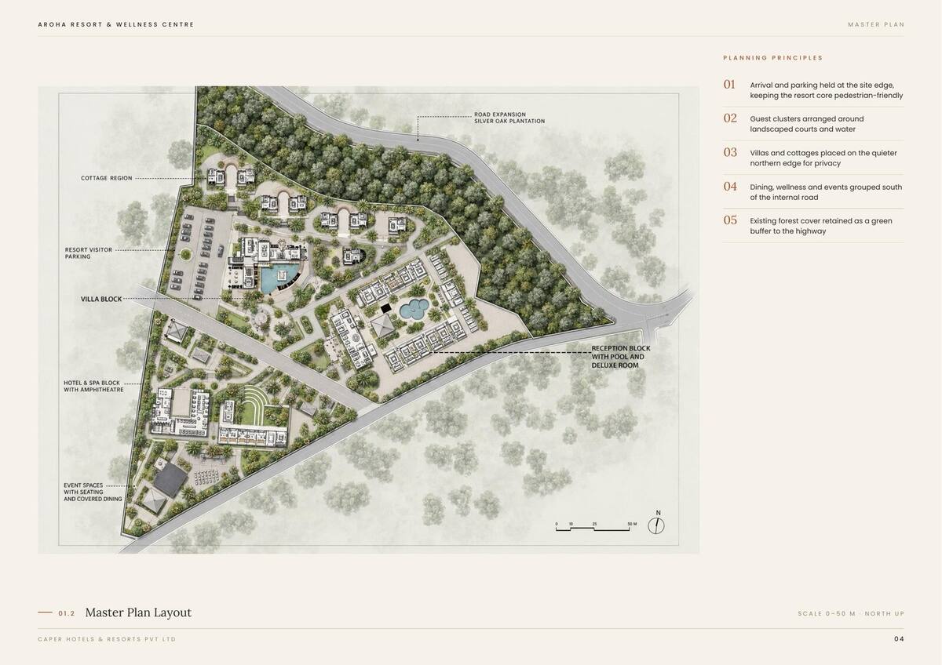
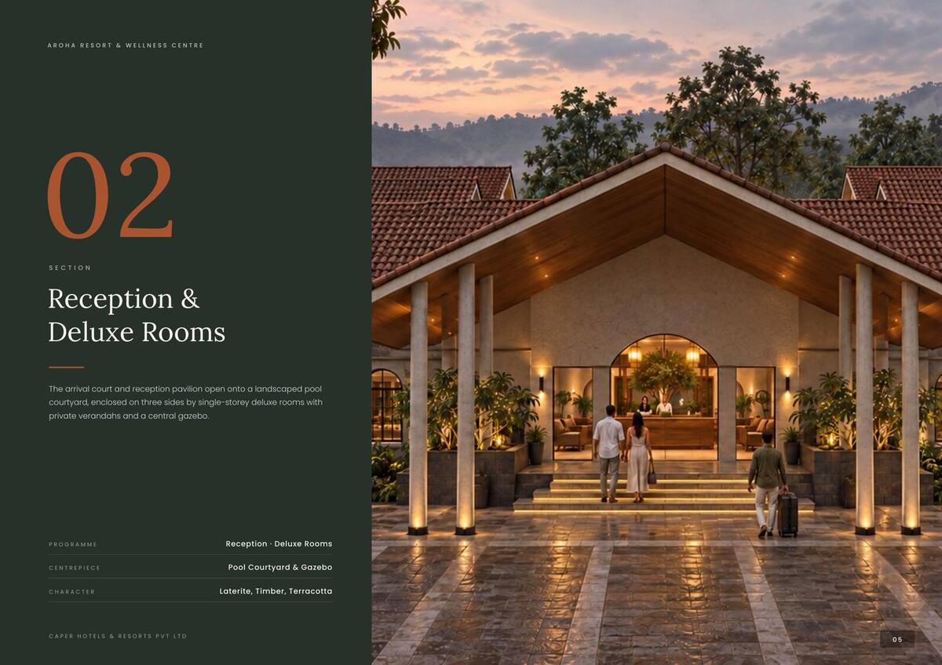
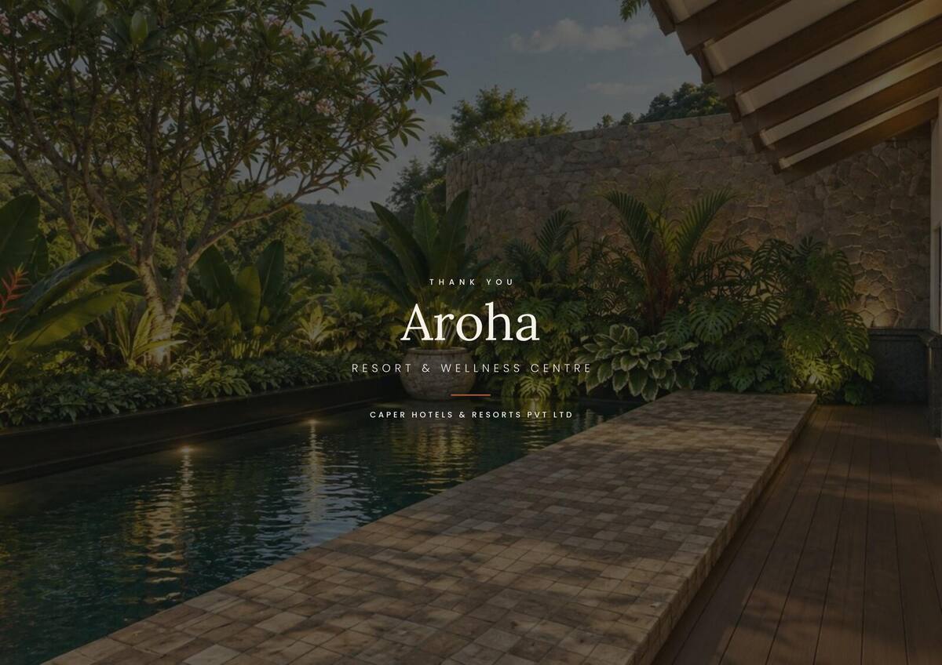
Aroha by Caper
CHIKMAGALUR, INDIA · BOUTIQUE RESORT & WELLNESS · BRICK, LIME PLASTER, TERRACOTTA TILE ROOFING
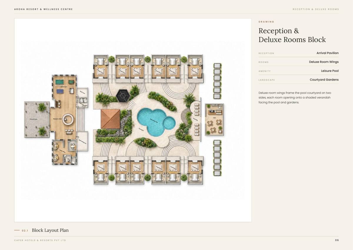
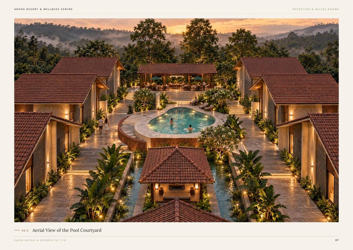
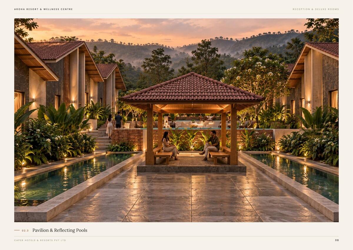
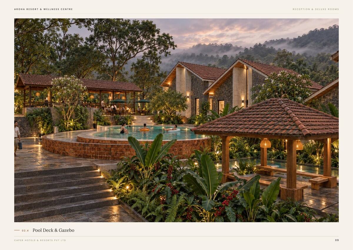
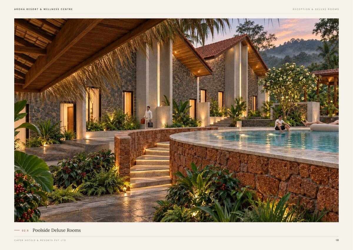
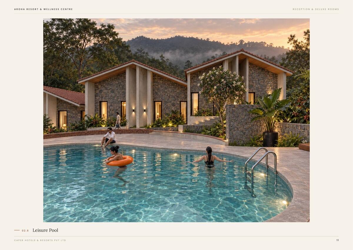
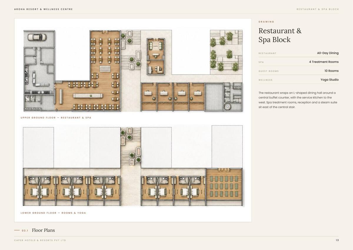
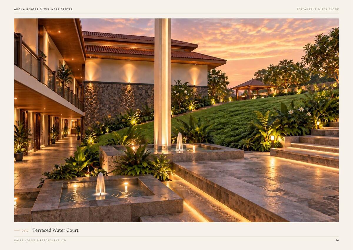
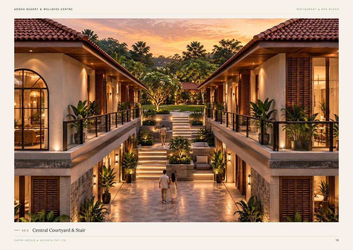
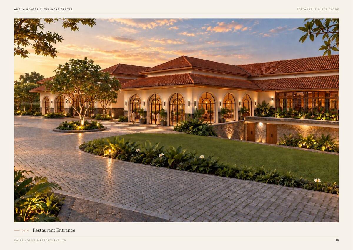
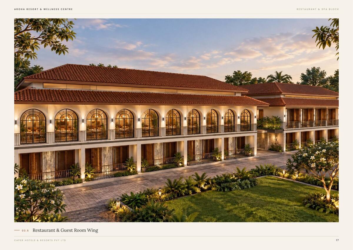
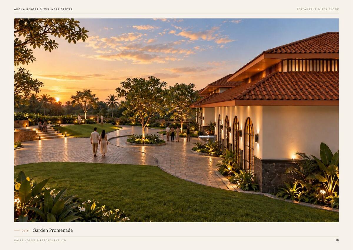
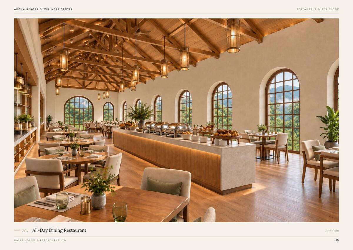
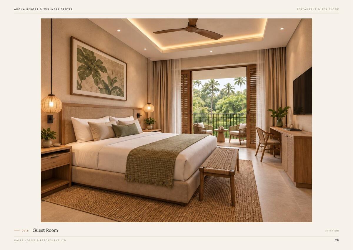
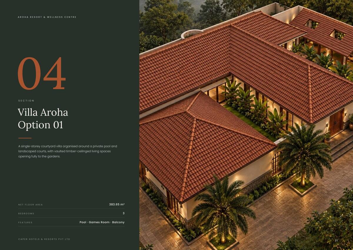
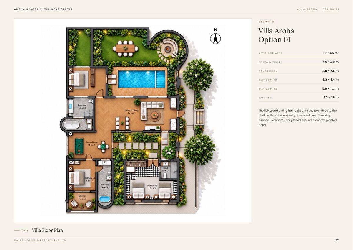
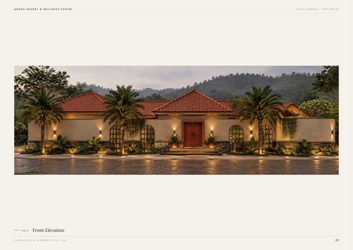
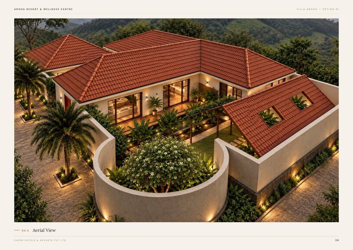
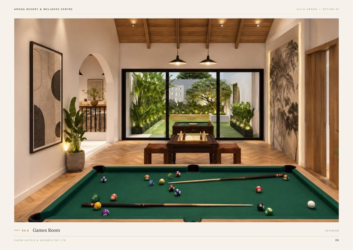
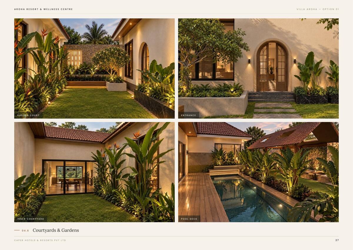
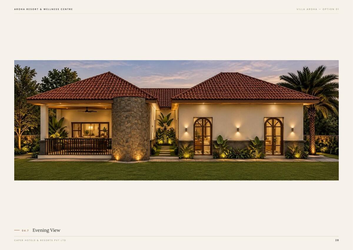
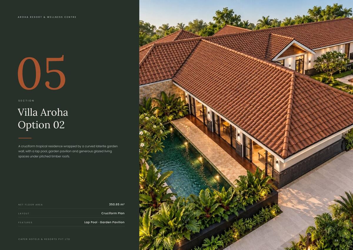
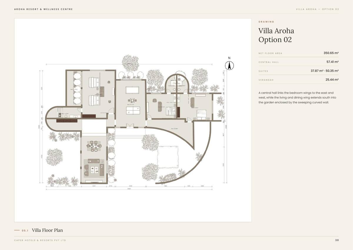
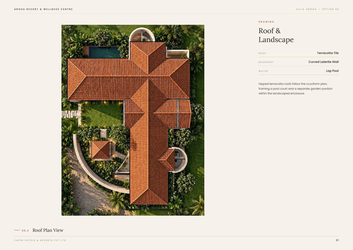
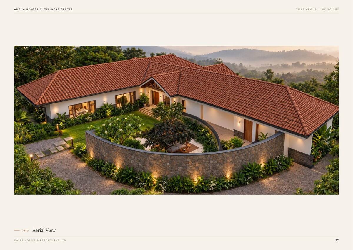
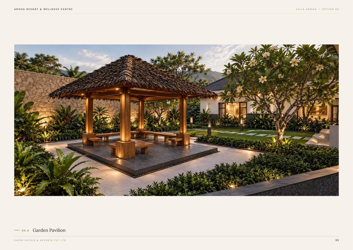
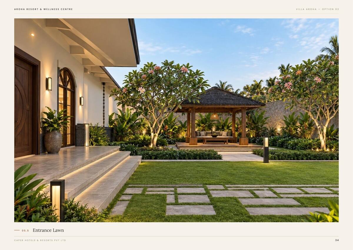
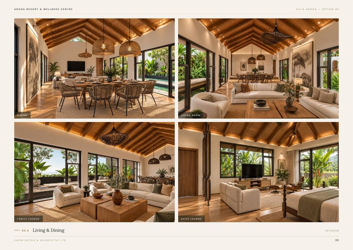
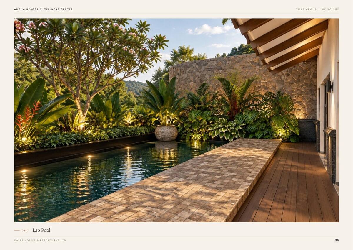
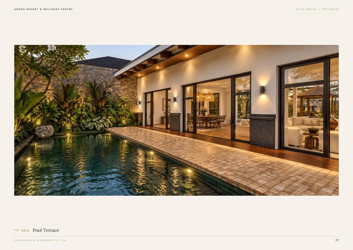
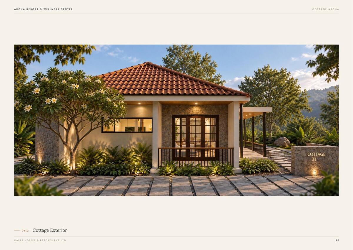
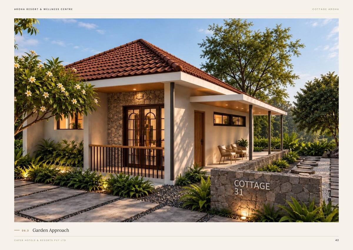
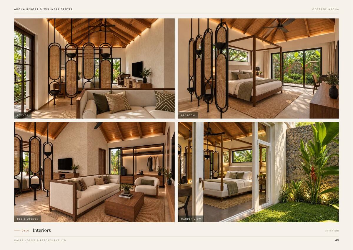
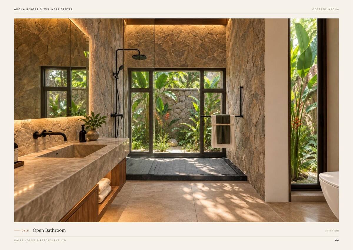
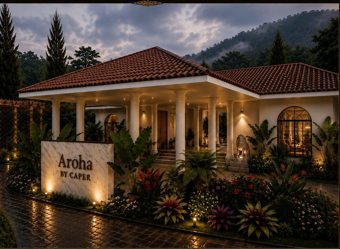
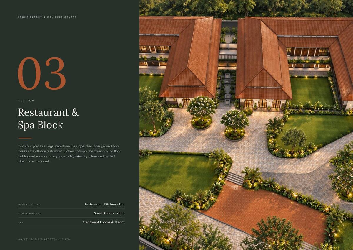
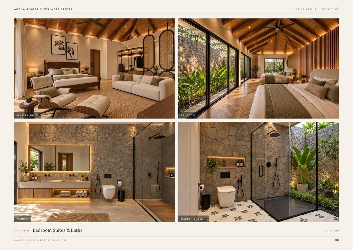
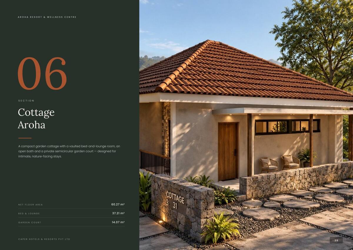
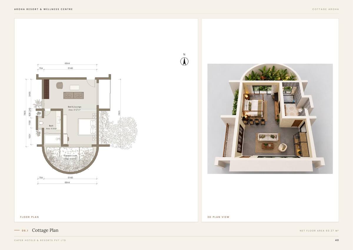
A hillside wellness resort spread across reception pavilion, villas, twin cottages and a long veranda of guest rooms, all facing the same misted ridge. Courtyards, a fountain garden and a pool terrace tie the scattered blocks into one site.
PROJECT 02
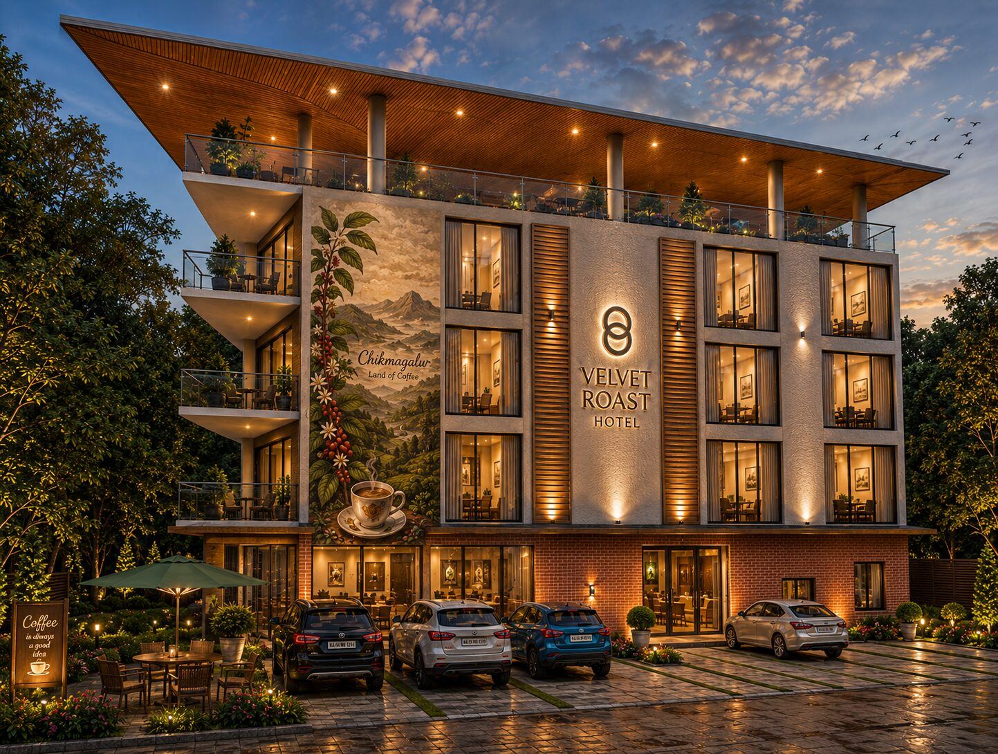
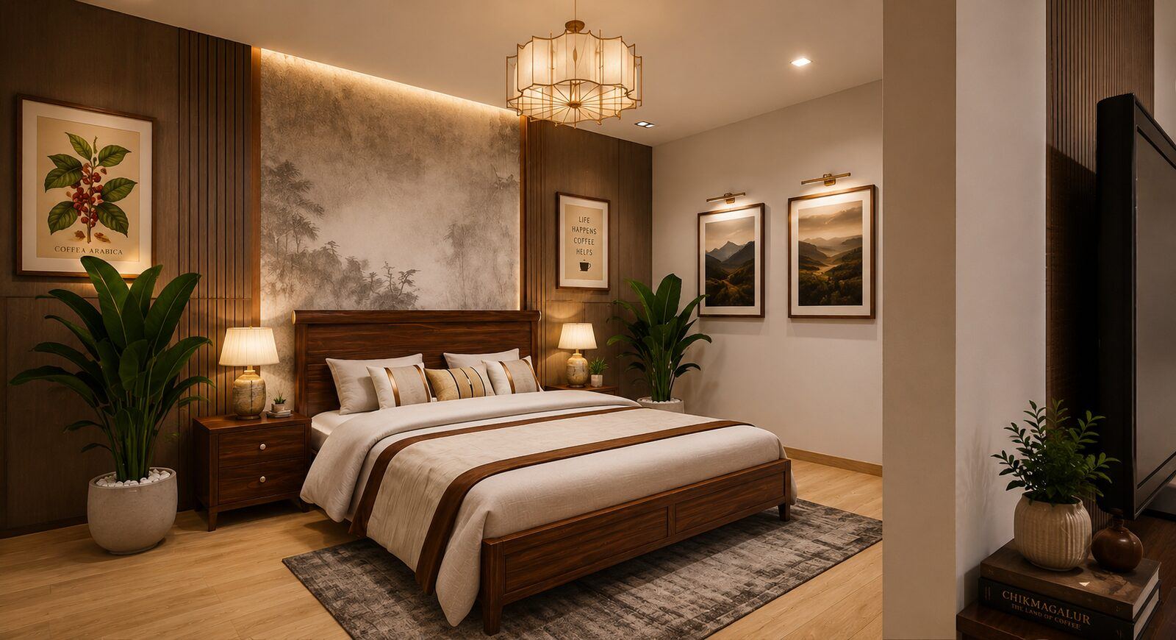
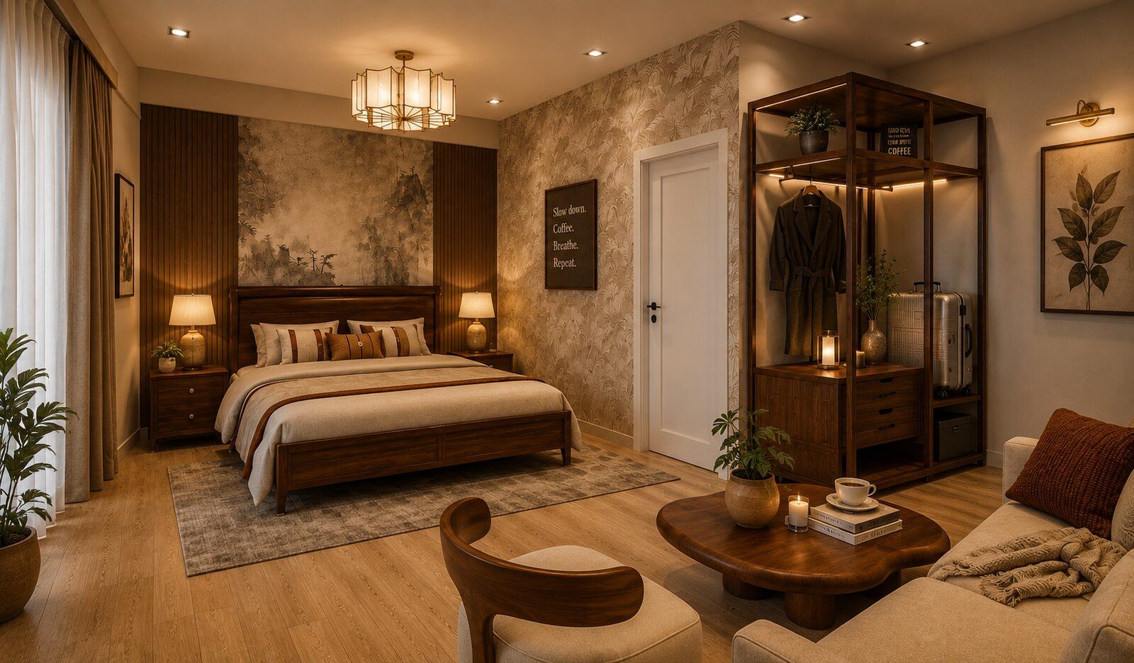
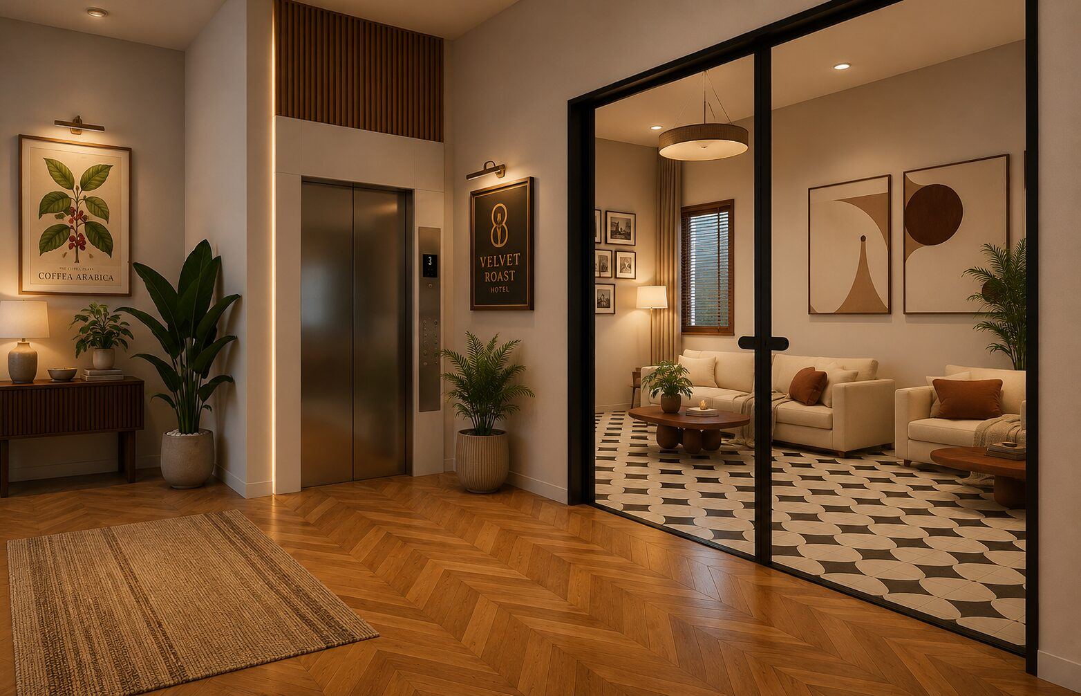
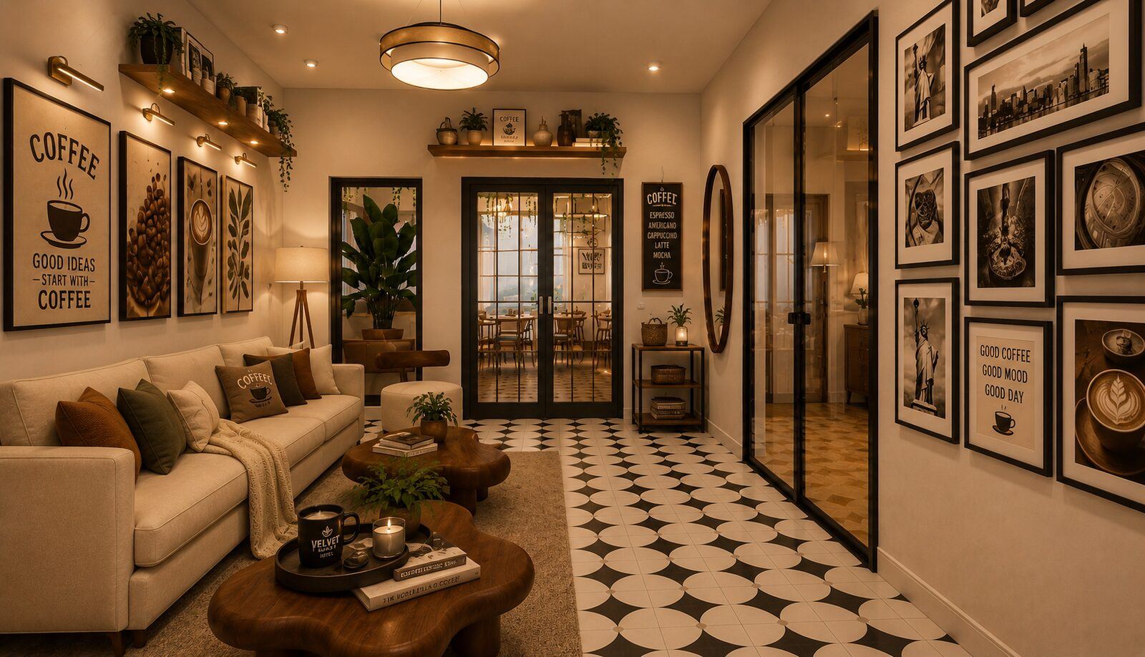
Velvet Roast Hotel
CHIKMAGALUR, INDIA · BOUTIQUE HOTEL · BRICK, TIMBER LOUVERS, HAND-PAINTED MURAL FACADE
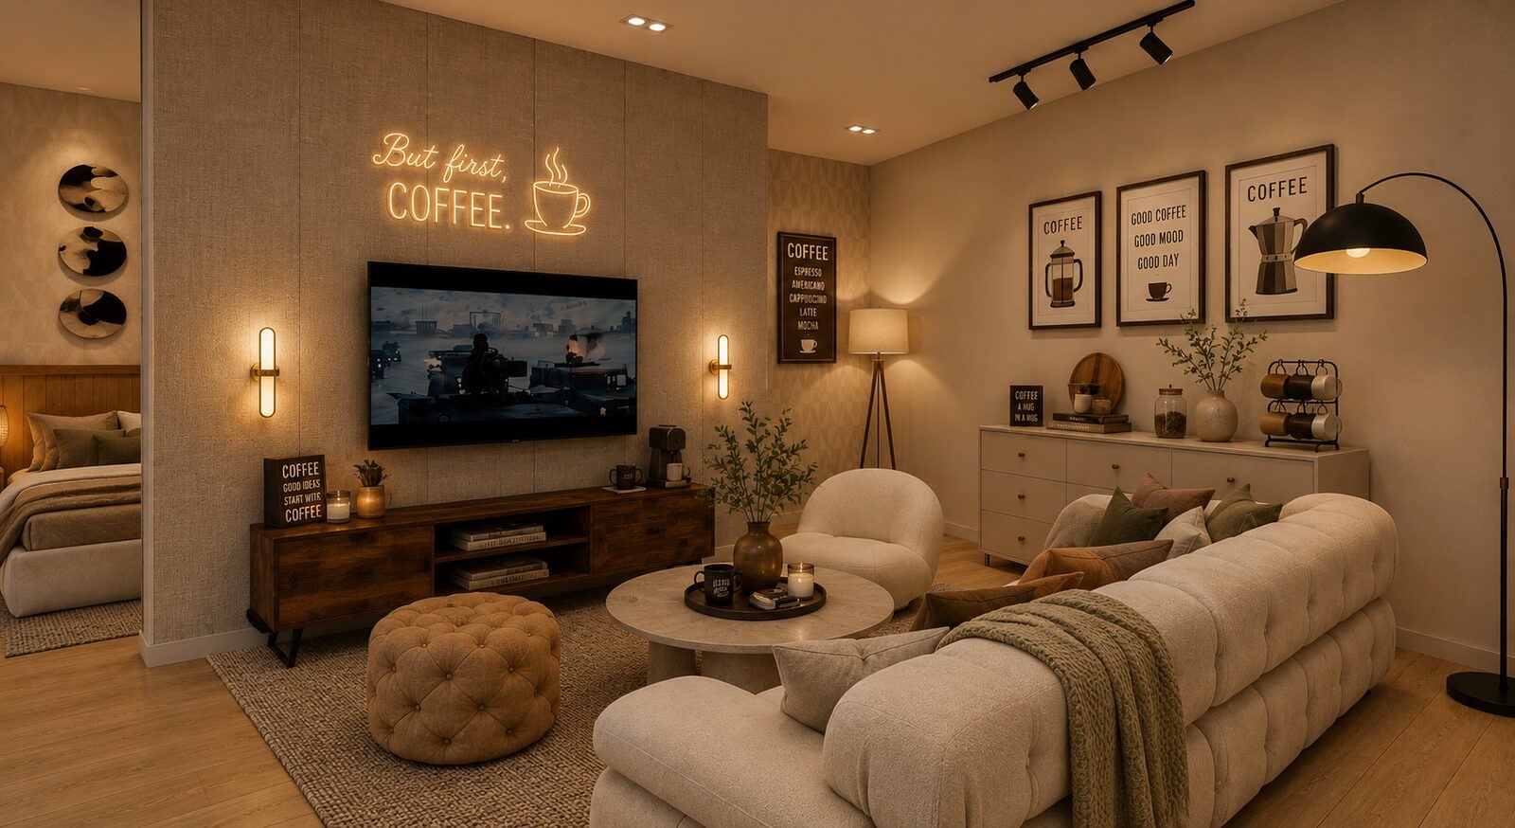
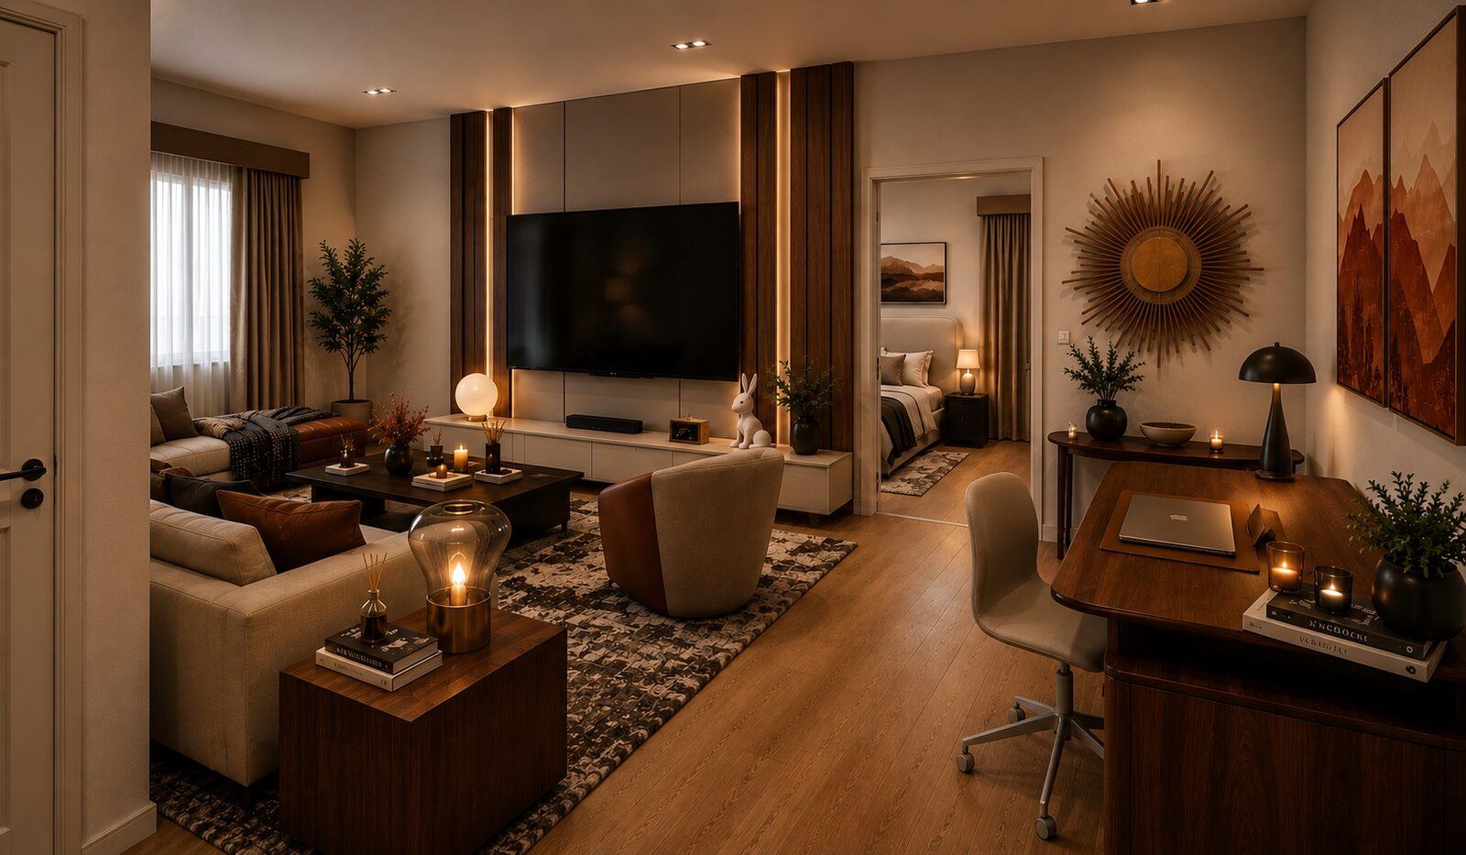
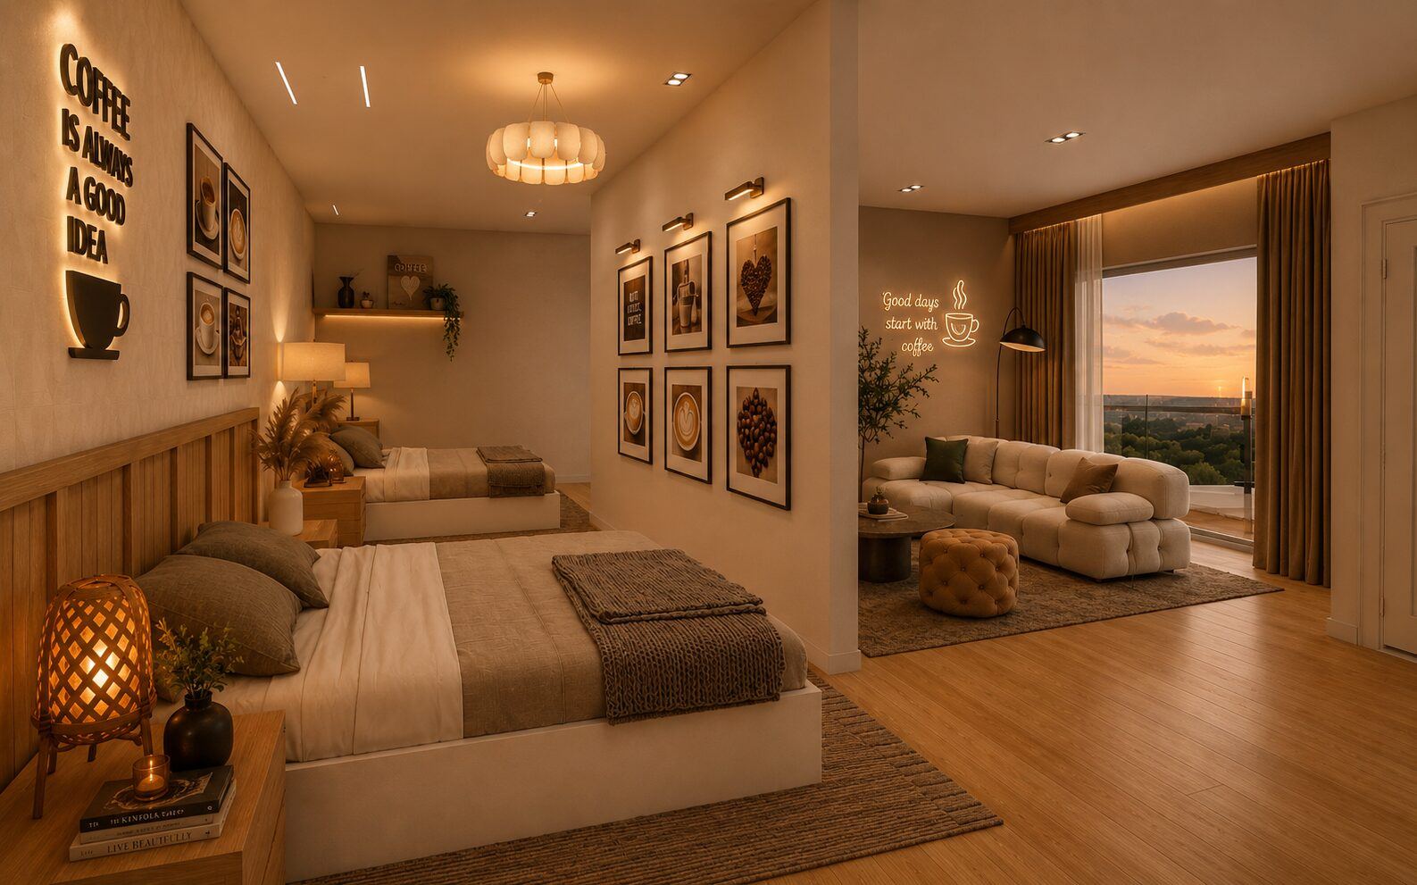
A coffee-country hotel built into Chikmagalur's estate landscape, its facade painted as a single arabica vine from root to cup. Inside, every room and communal space carries the region's coffee culture through to the furniture and signage.
PROJECT 03
Sabhagrha
SAGAR, INDIA · AUDITORIUM DESIGN · CAPACITY: 160 PAX · EARTH-TONE PLASTER FACADE, TERRACED LAWN SEATING, ORACULAR SKYLIGHTS
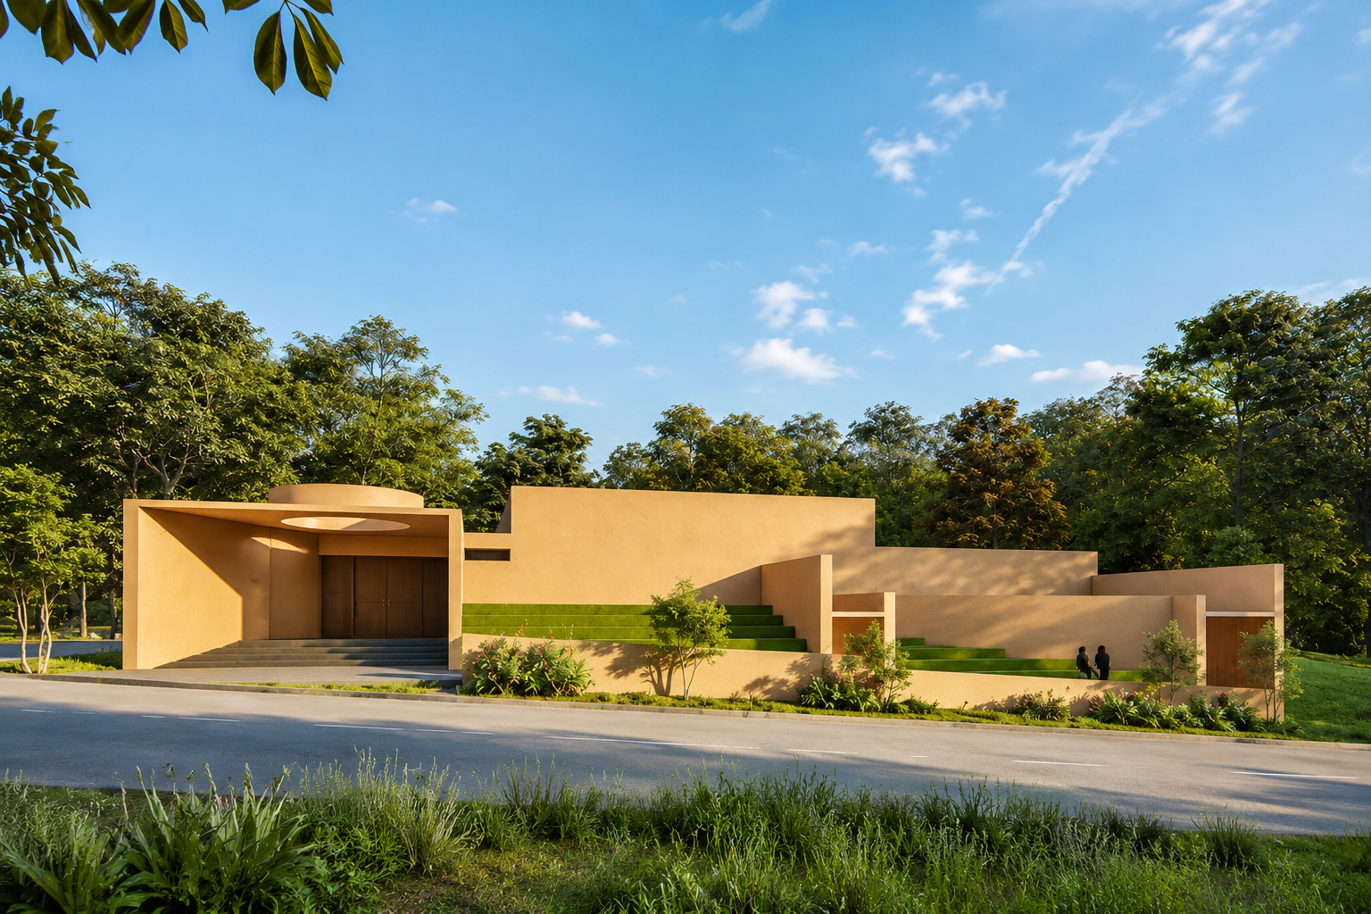
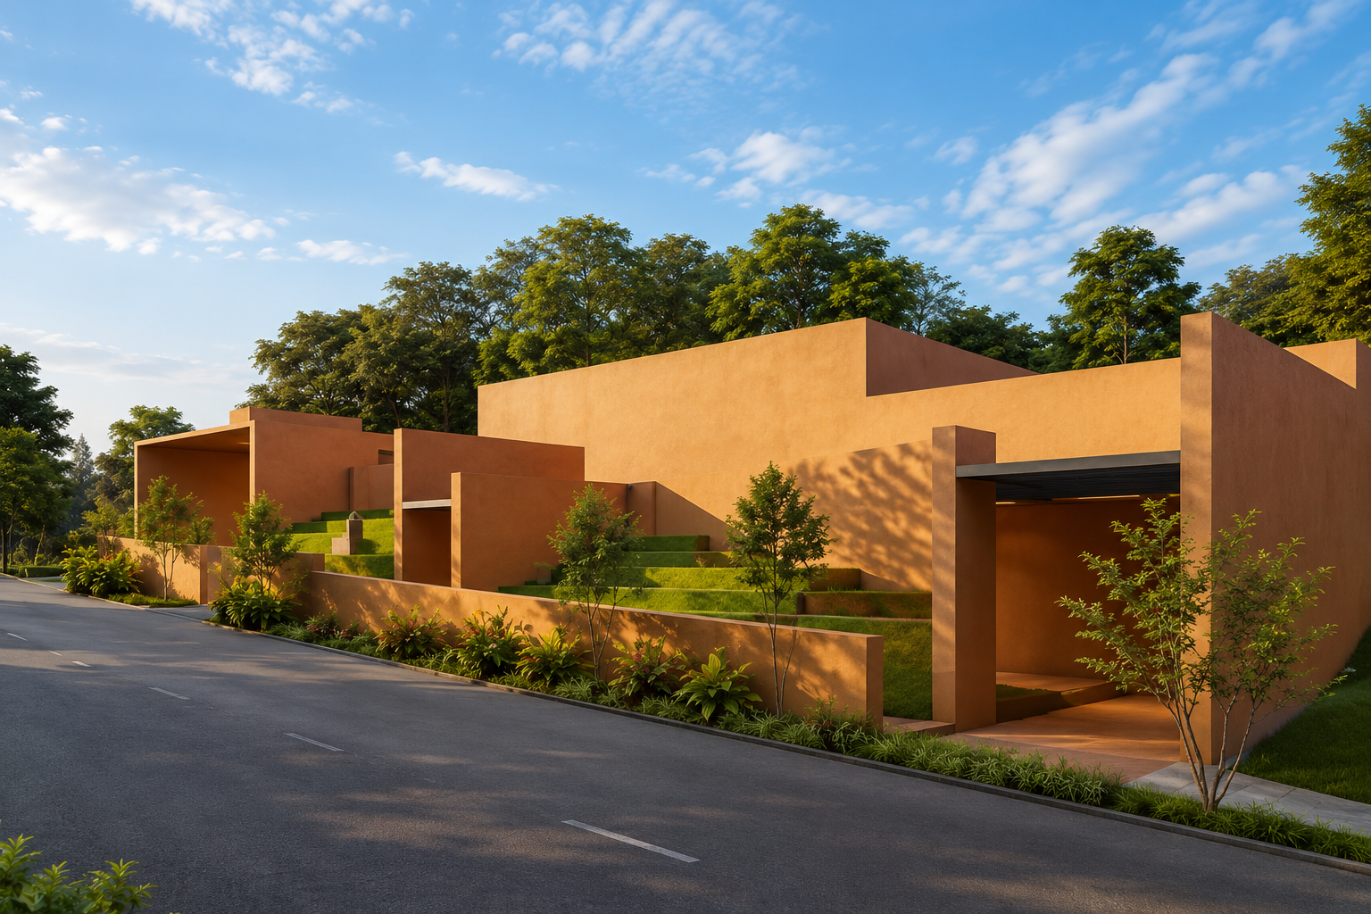
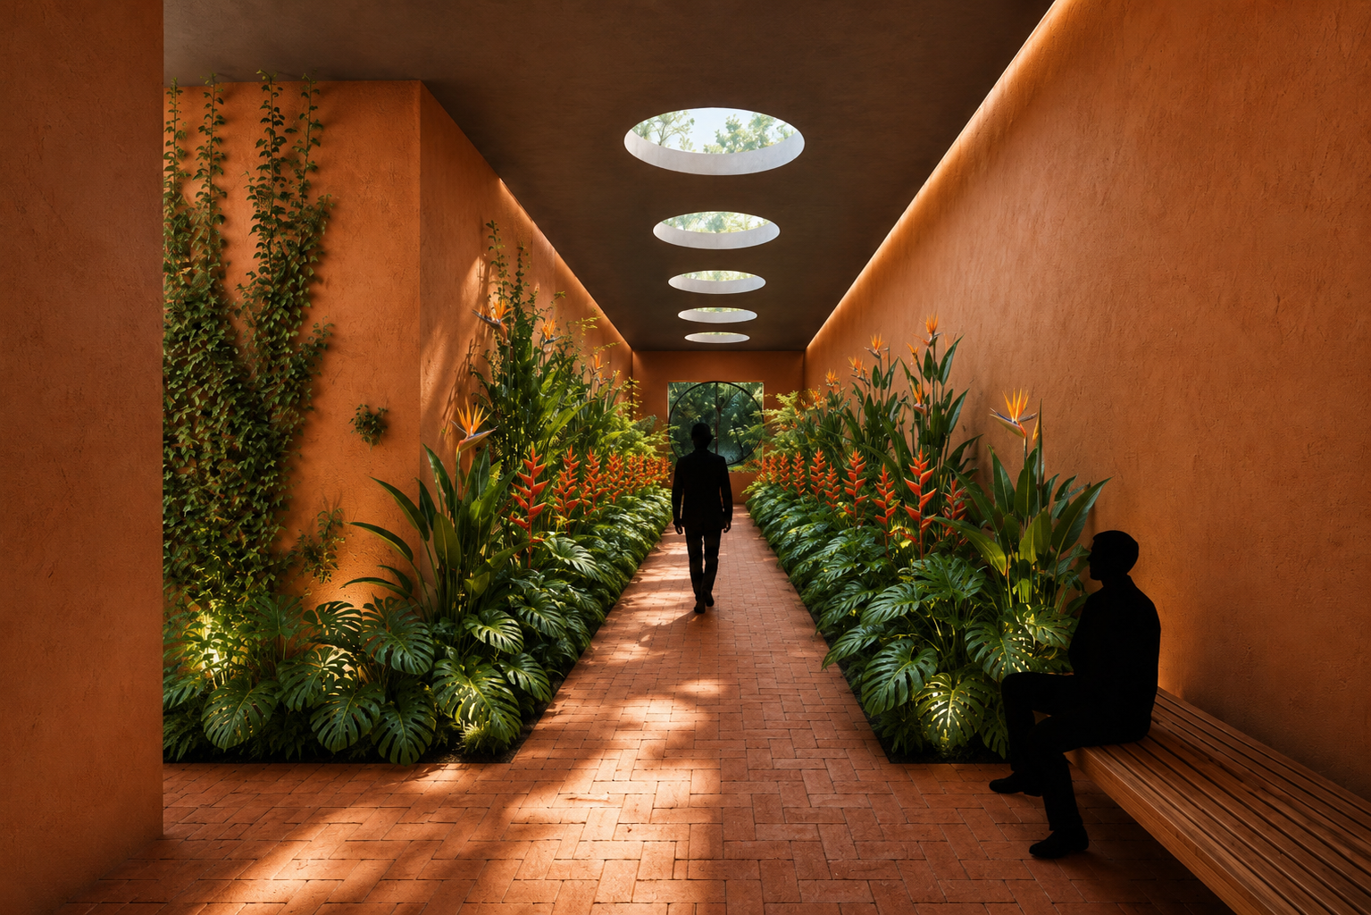
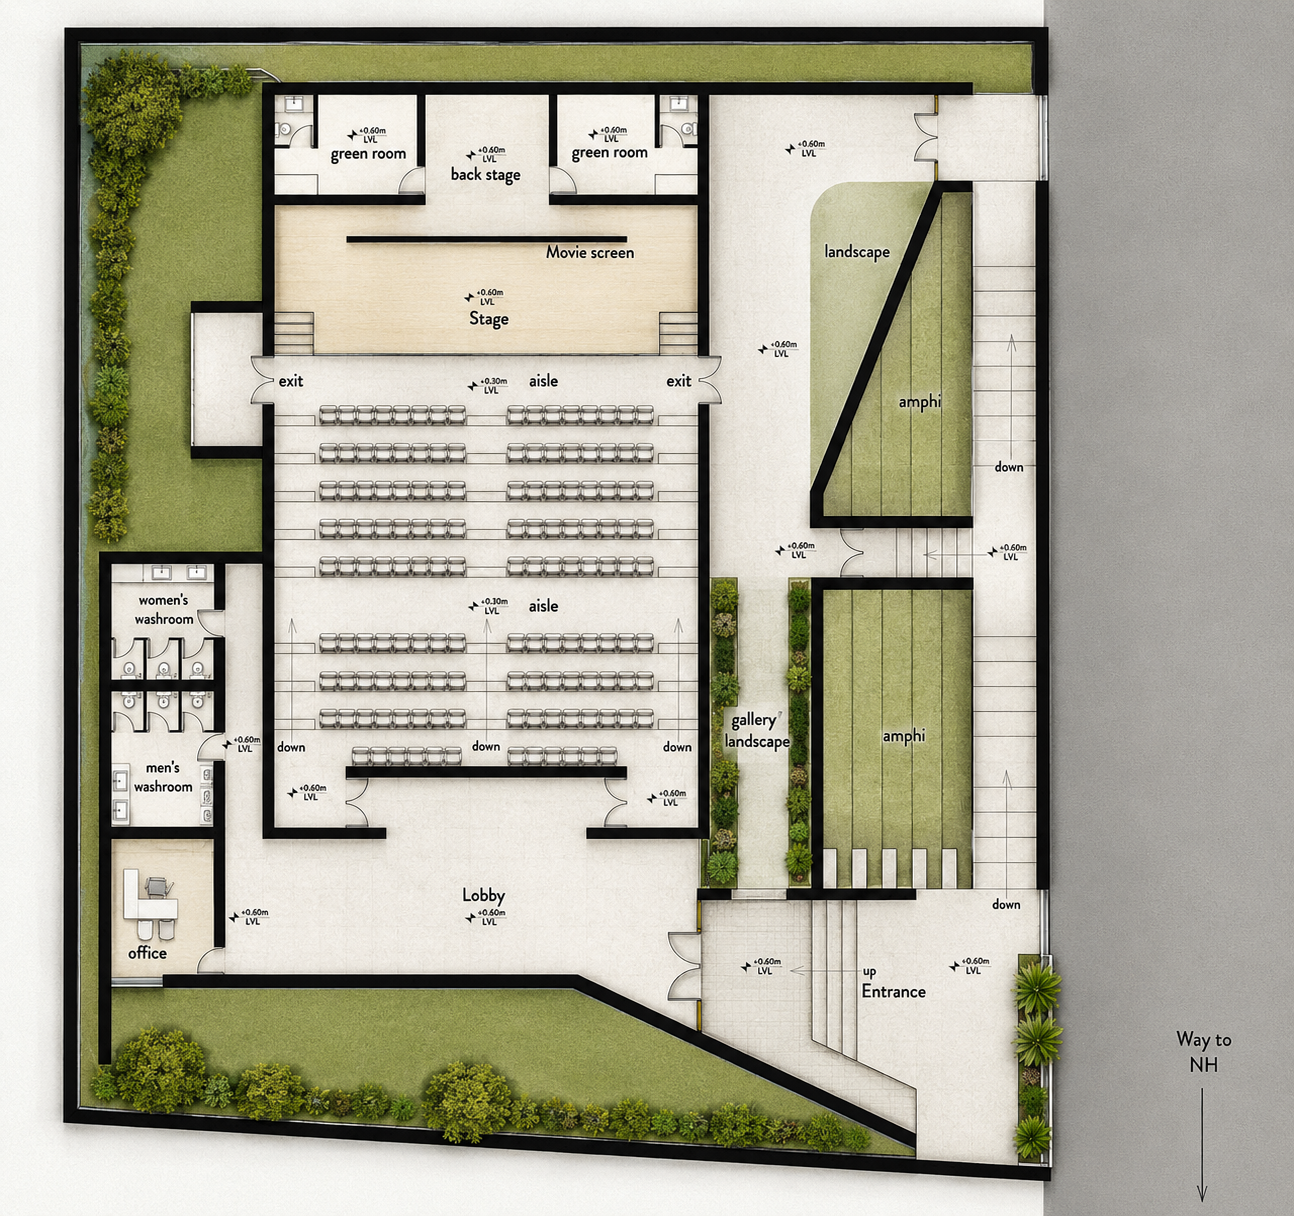
A 160-seat auditorium in Sagar with a terraced ochre-plaster facade that steps down into layered lawn seating, a planted brick corridor lit by a run of circular skylights, and a raked hall with stage, green rooms, and open-air amphitheater seating beyond.
PROJECT 04
Maharaja Heights
RESIDENCE · CLIENT: MOHAMMED · MARBLE FLOORING, VELVET UPHOLSTERY, BRASS FIXTURES
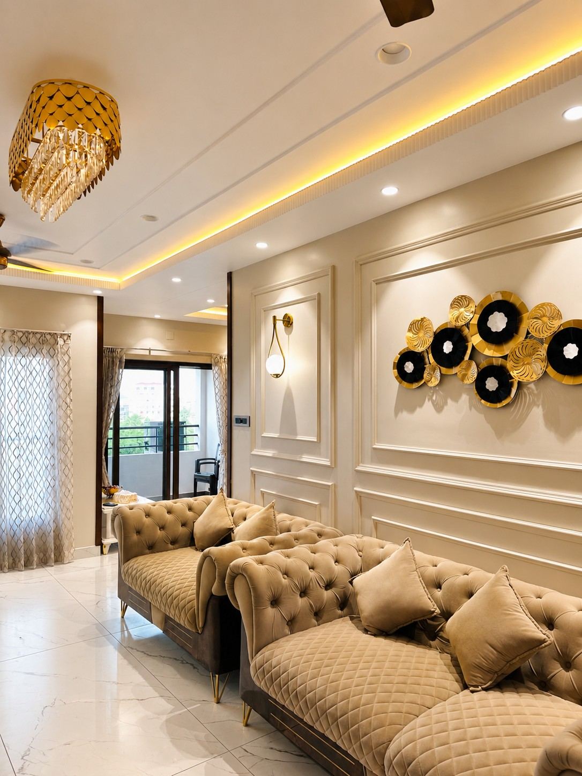
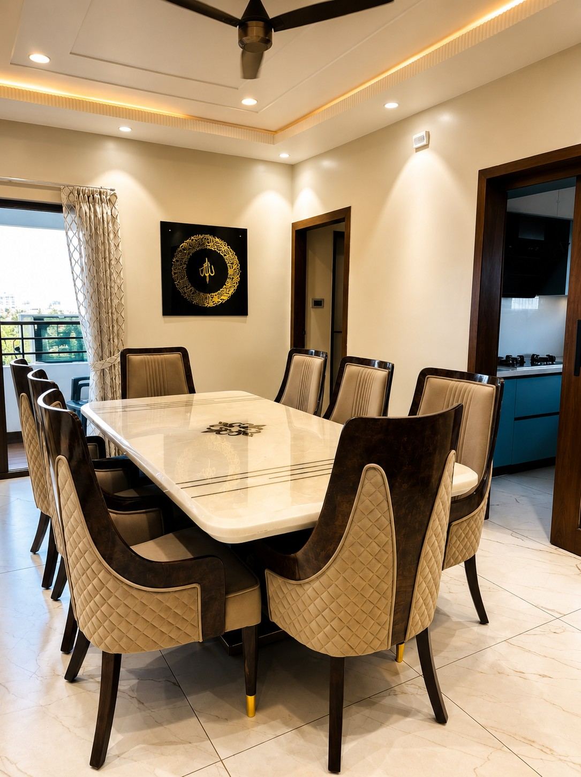
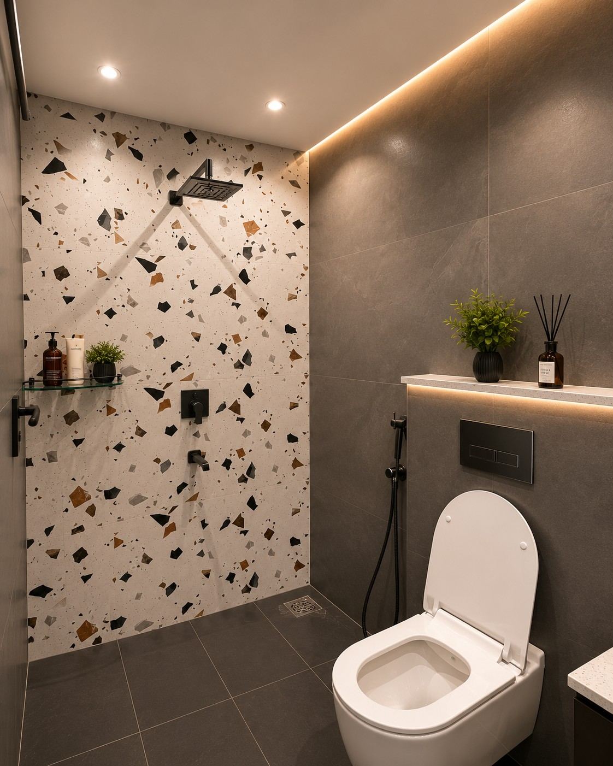
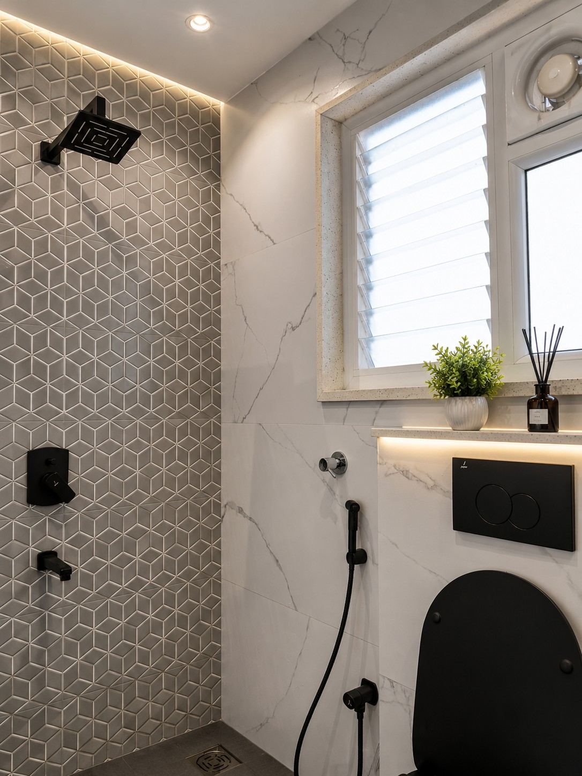
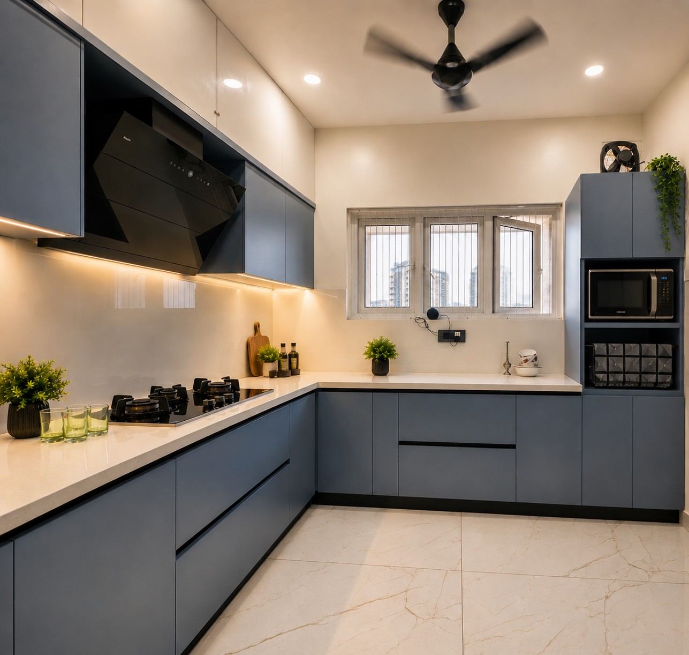
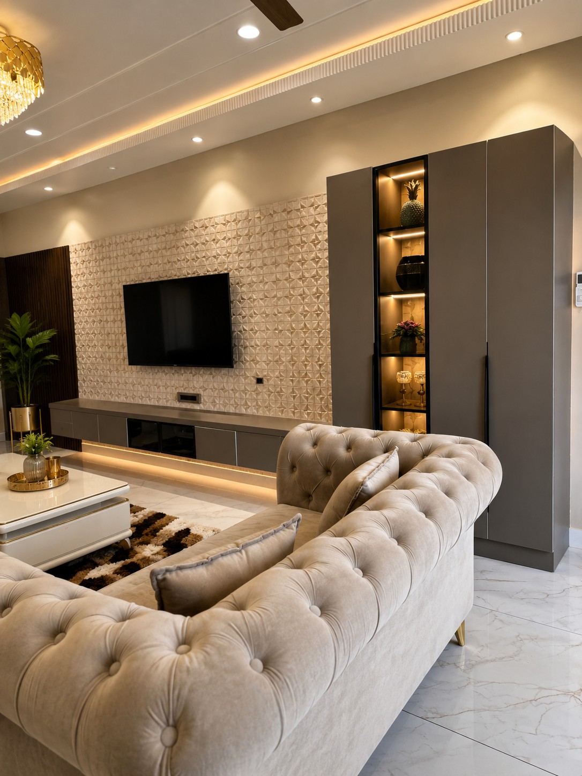
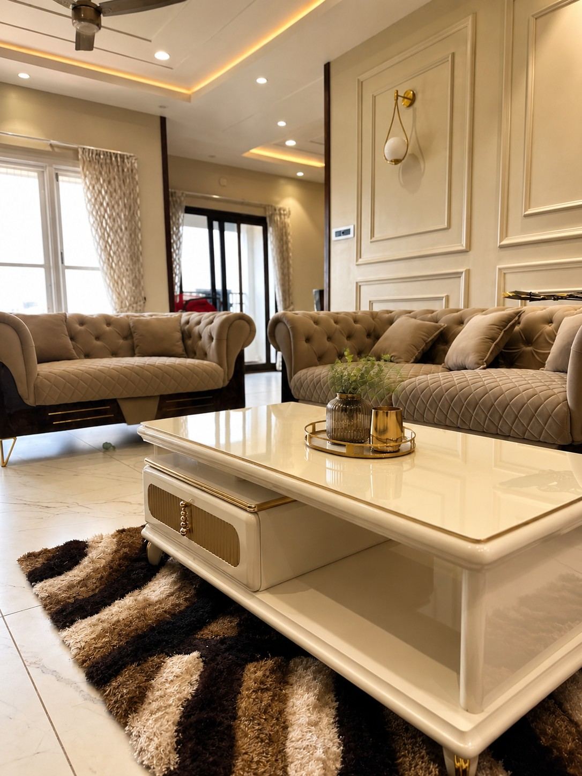
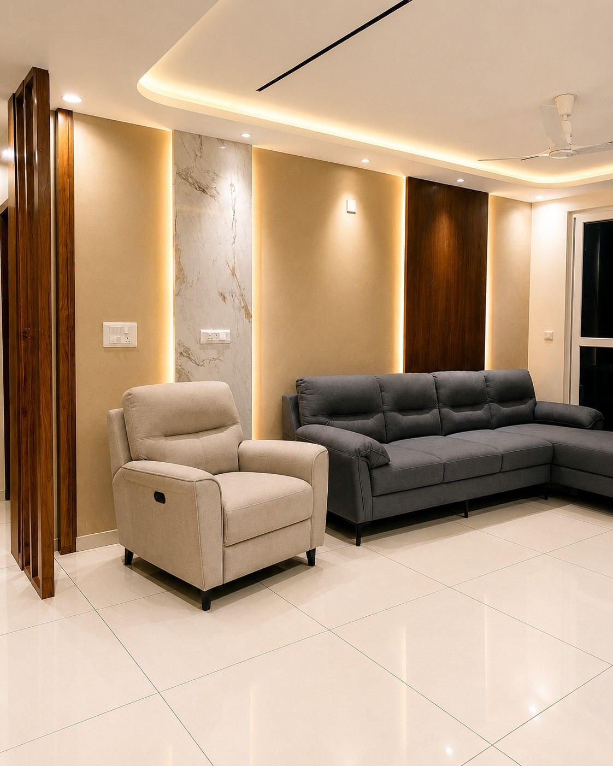
A full residential interior fit-out spanning living, dining, bedrooms, kitchen and baths — chesterfield velvet seating and brass sconces in the living room, a terrazzo-tiled shower, and a soft blue lacquered kitchen.
PROJECT 05
Vandeep Residence
MANGALURU, INDIA · INTERIOR DESIGN & EXECUTION · CLIENT: VANDEEP BANGERA · TEAK VENEER, MARBLE, HAND-CARVED WOOD
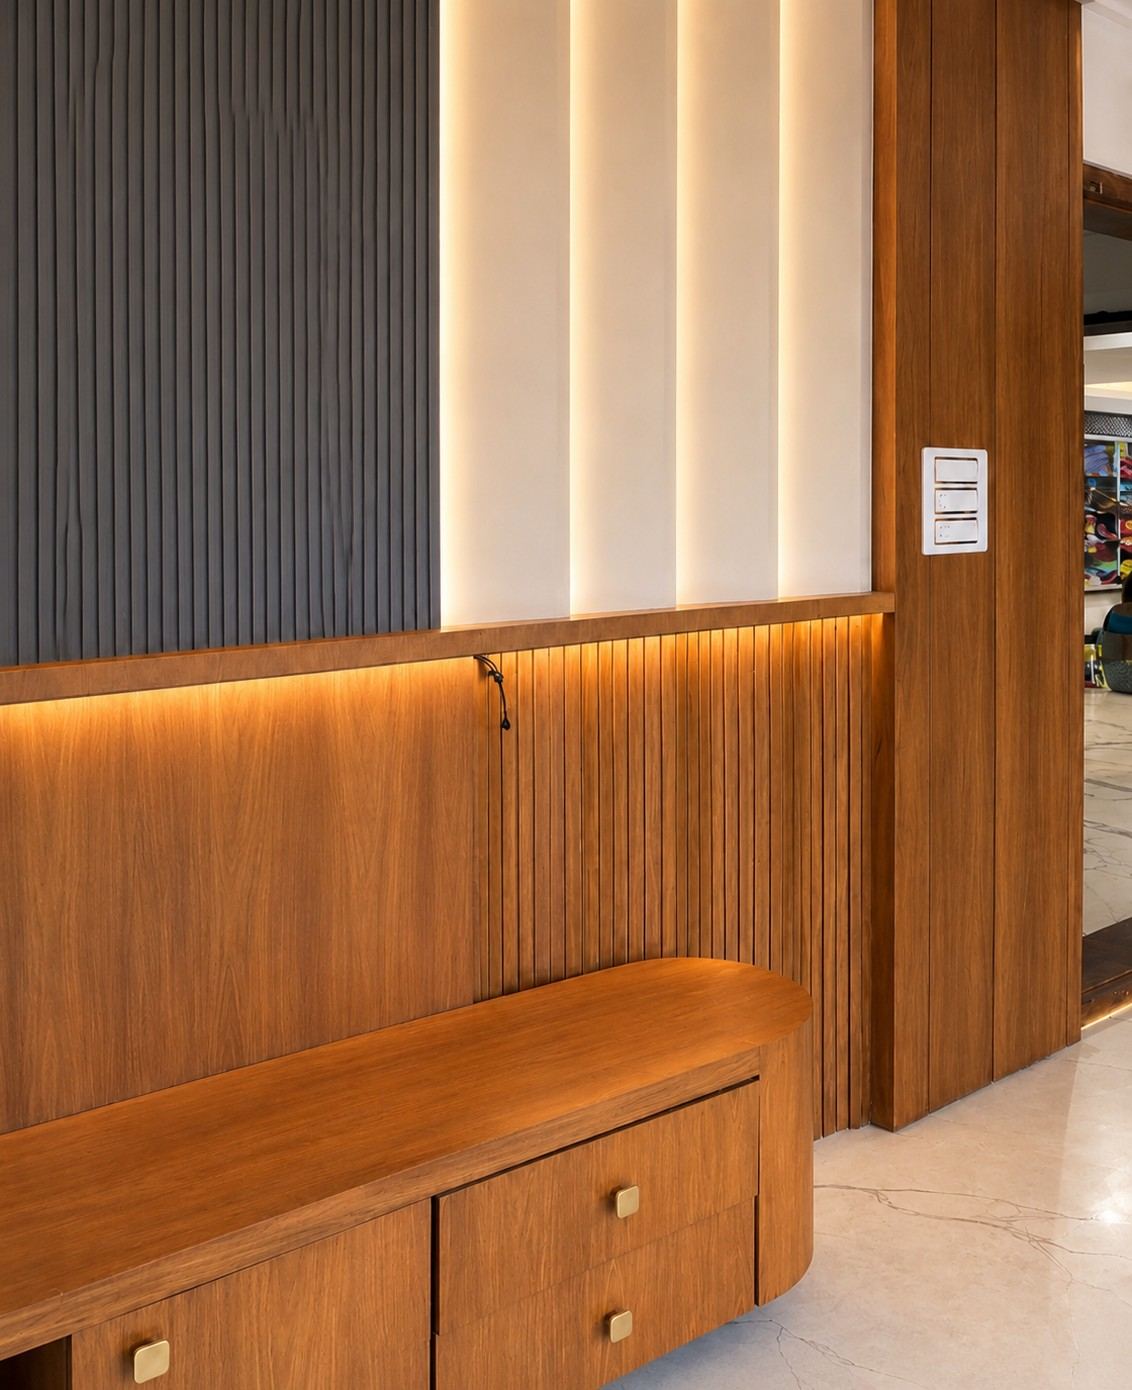
A full interior design and execution project in Mangaluru, built around rich teak paneling and joinery — a hand-carved pooja room door, a book-matched marble backsplash, and a floating platform bed with slatted wood detailing.
DESIGNED IN COLLABORATION WITH SANJANA BANGERA & PRAJWAL AMIN
PROJECT 06
Navami Landmark
BENGALURU, INDIA · INTERIOR DESIGN & EXECUTION · CLIENT: NAVAL BOOB · FLUTED GLASS, VENEER, LACQUERED FINISHES
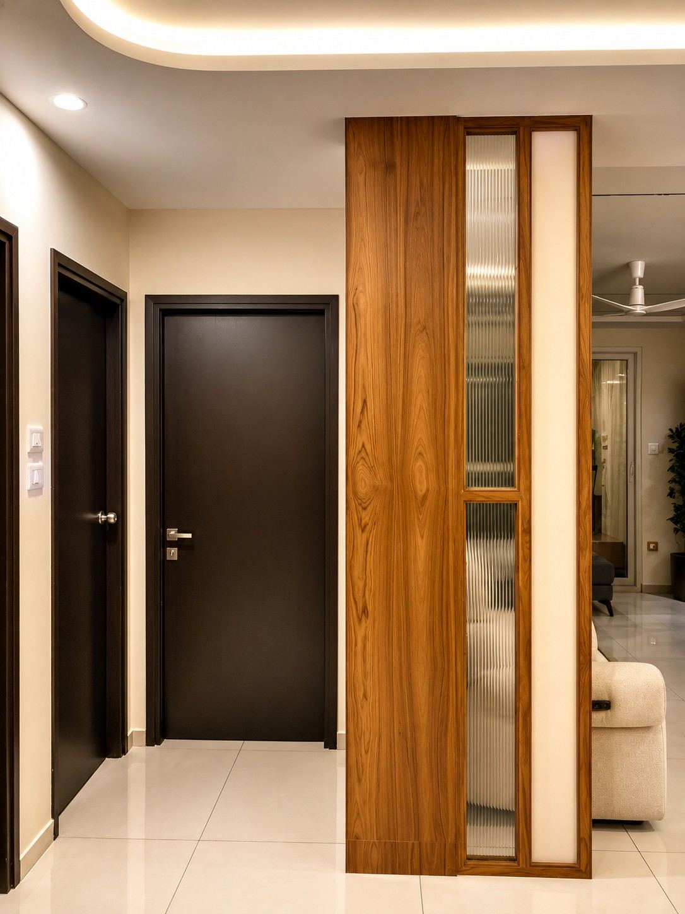
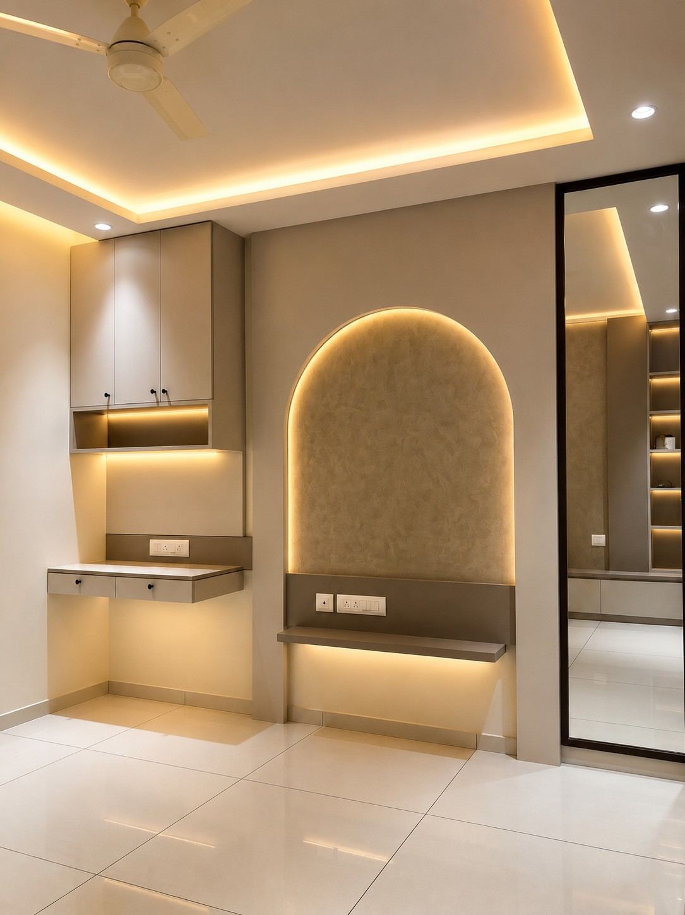
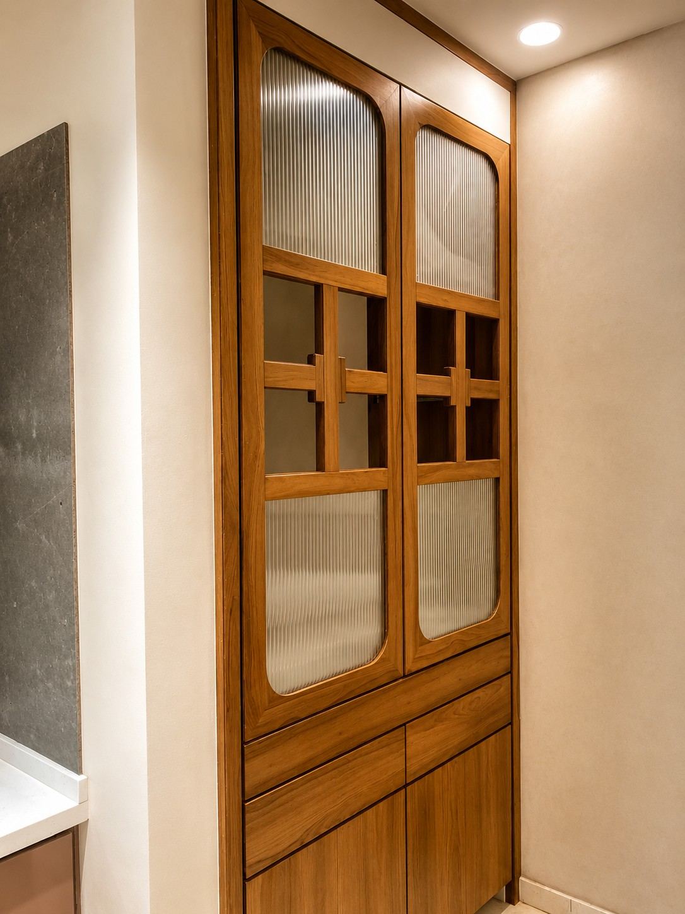
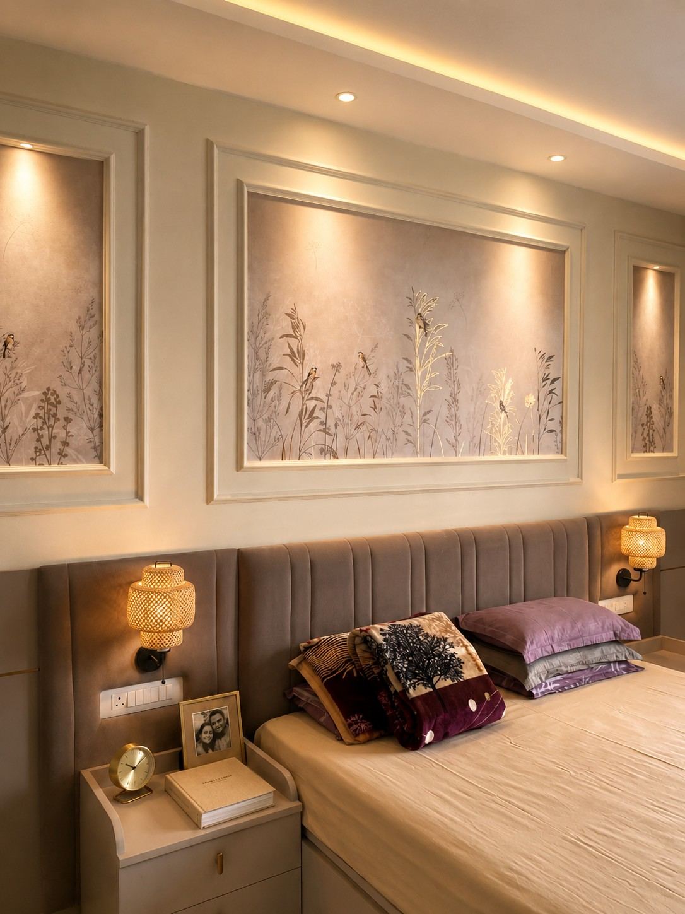
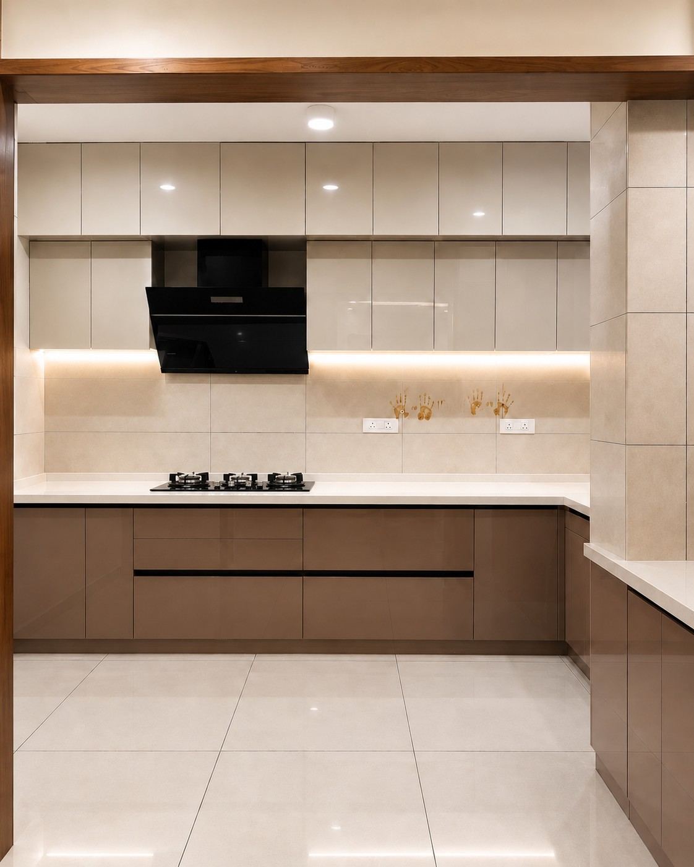
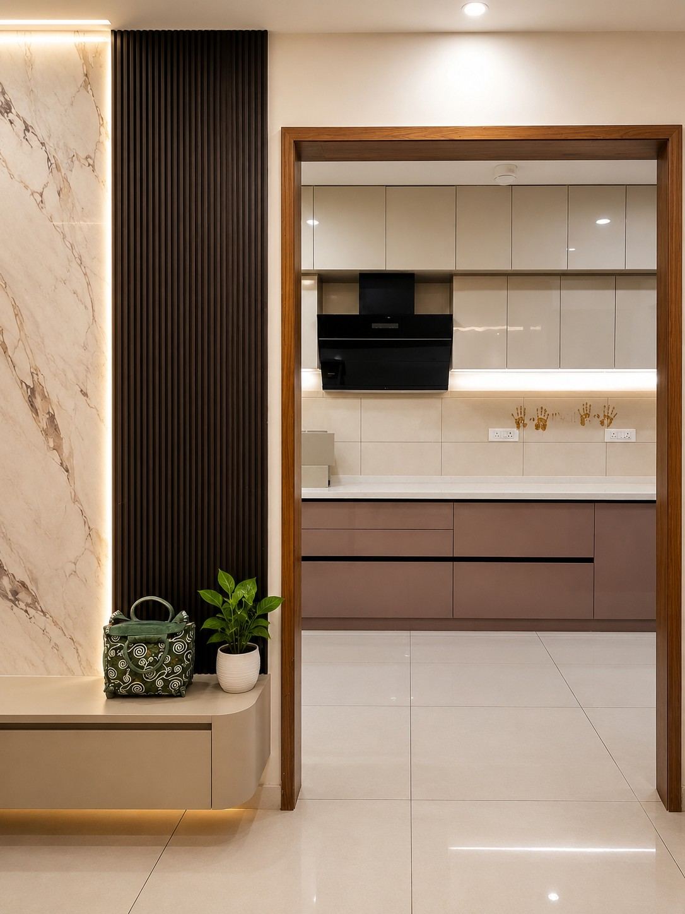
A full apartment interior at Navami Landmark — a fluted glass and teak entrance partition, a backlit arch niche in the bedroom, a custom-built accent chair, and a glossy mauve-toned kitchen.
PROJECT 07
Sri Nandhana Galaxy
BENGALURU, INDIA · INTERIOR DESIGN & EXECUTION · CLIENT: RAHUL & DIVYA · FLUTED LACQUER FINISHES, BRASS DETAILING, MARBLE FLOORING
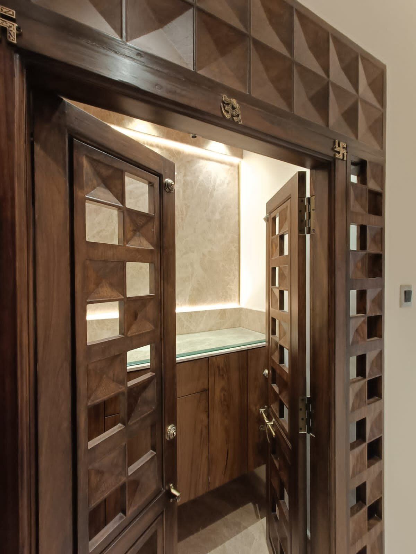
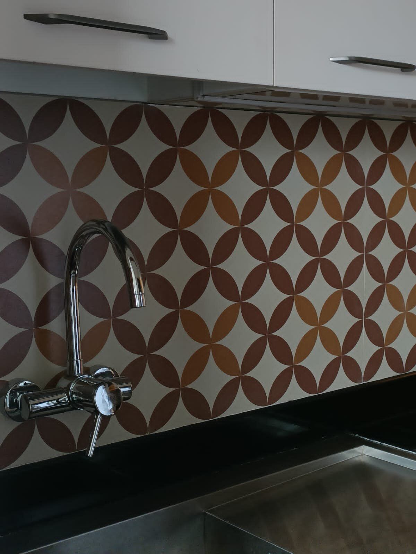
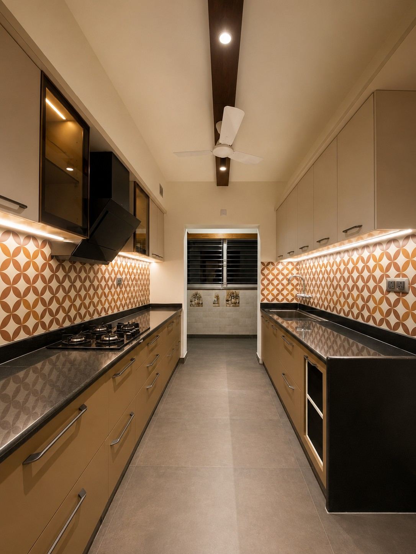
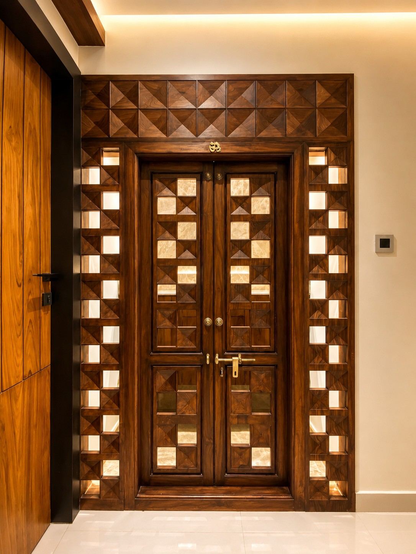
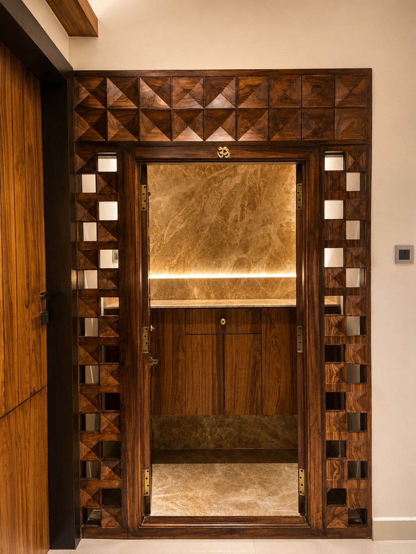
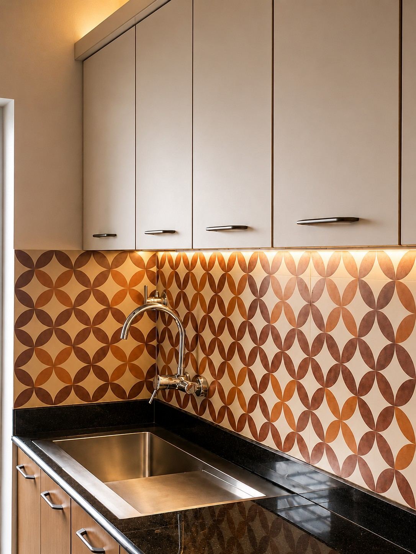
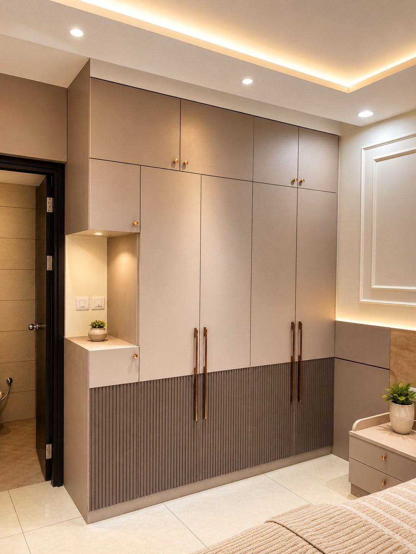
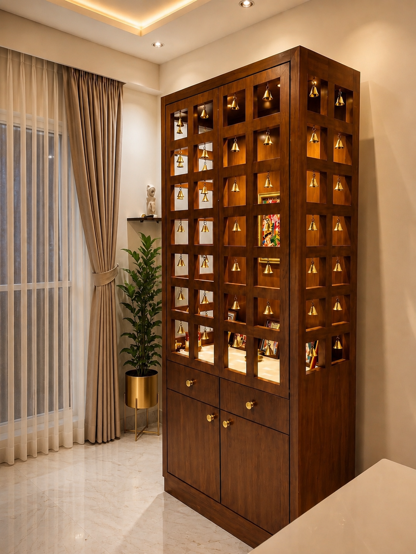
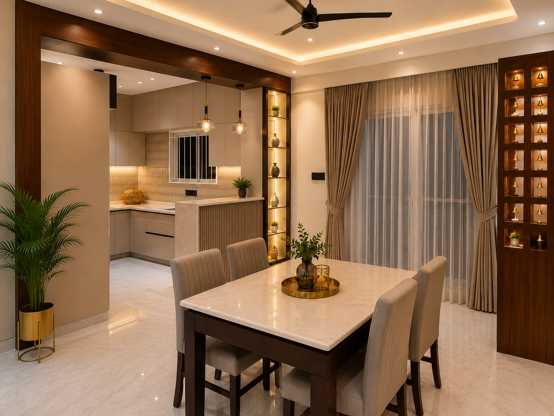
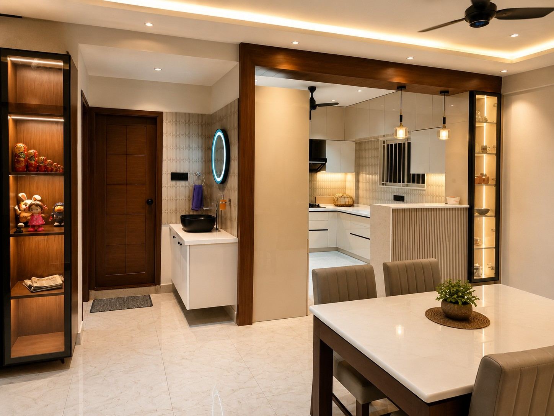
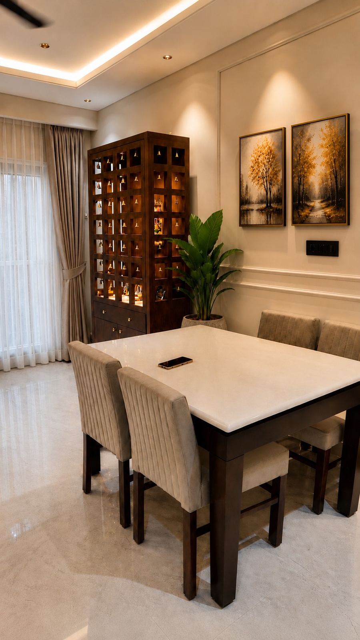
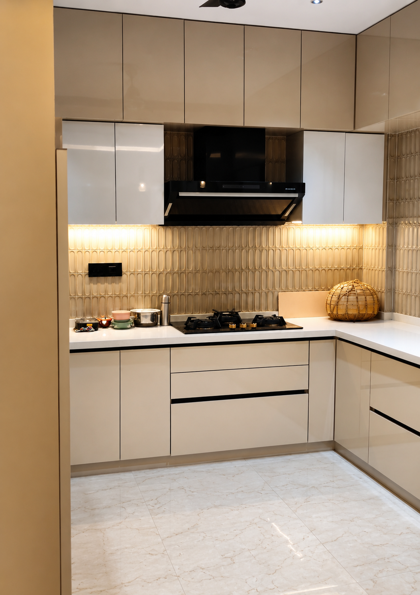
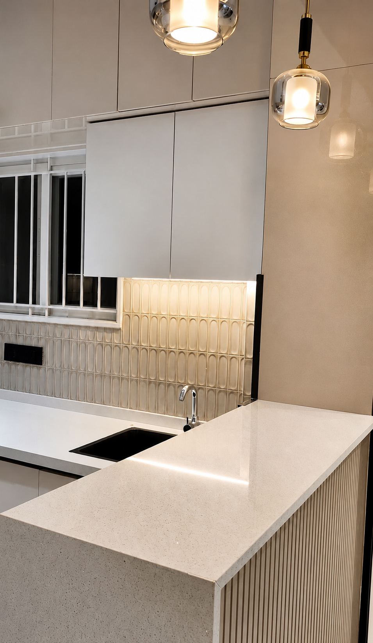
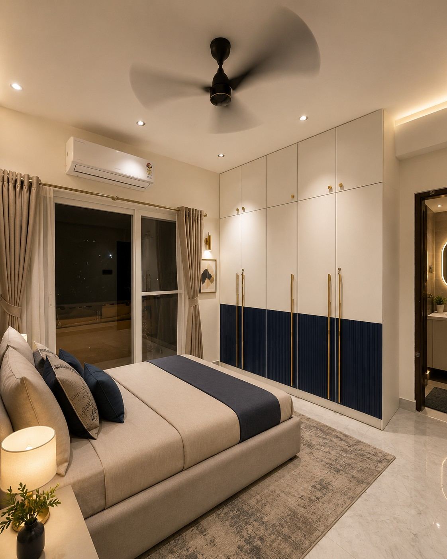
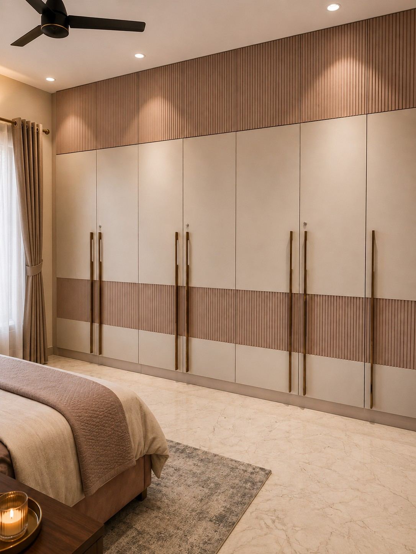
A full apartment interior at Sri Nandhana Galaxy — a teak jali pooja unit with brass bells, fluted lacquer wardrobes in blush, navy and teal, and a glossy white kitchen with a patterned tile backsplash.
PROJECT 08
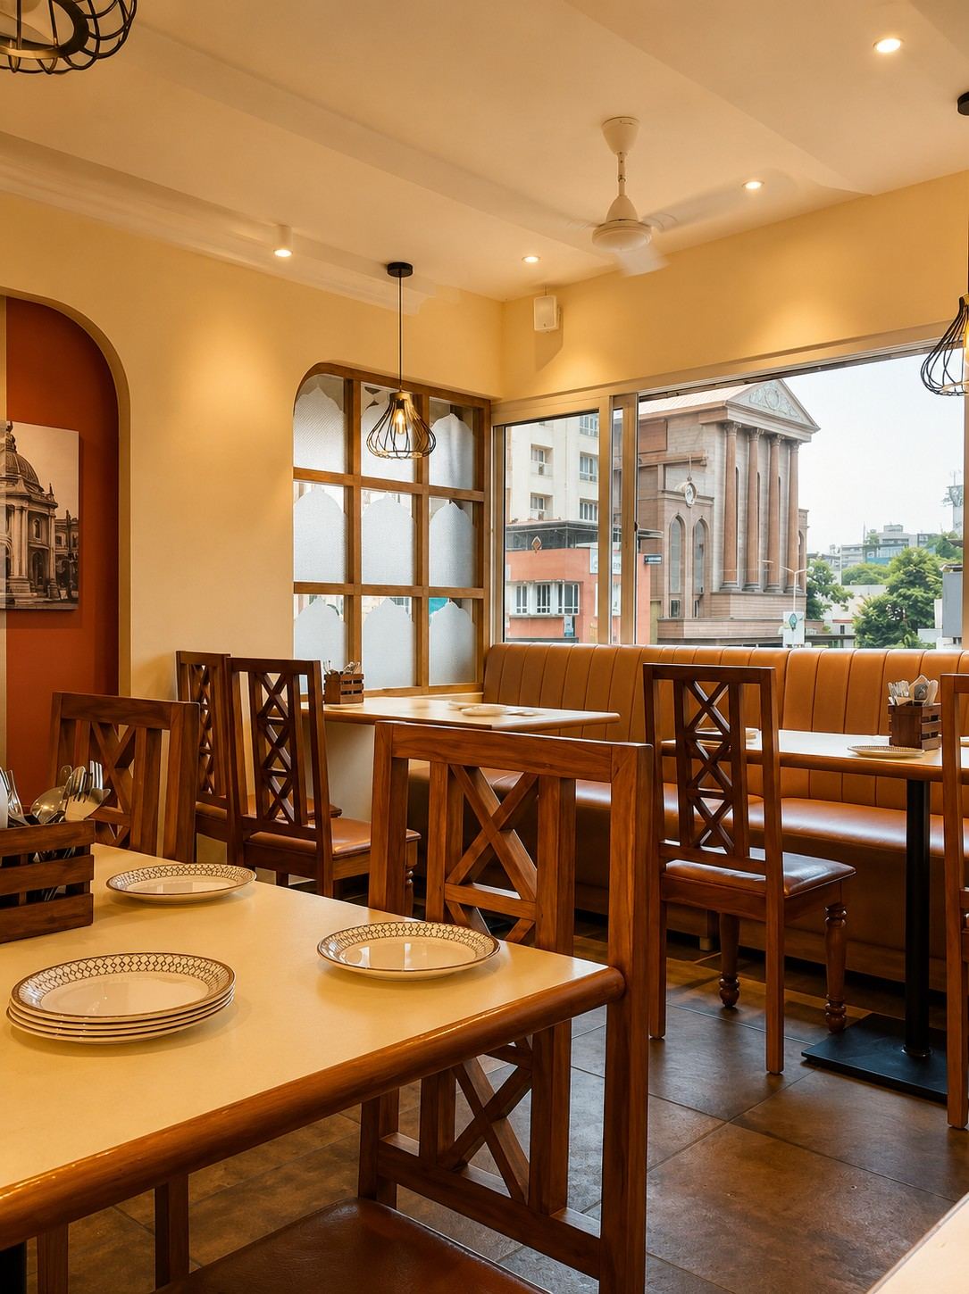
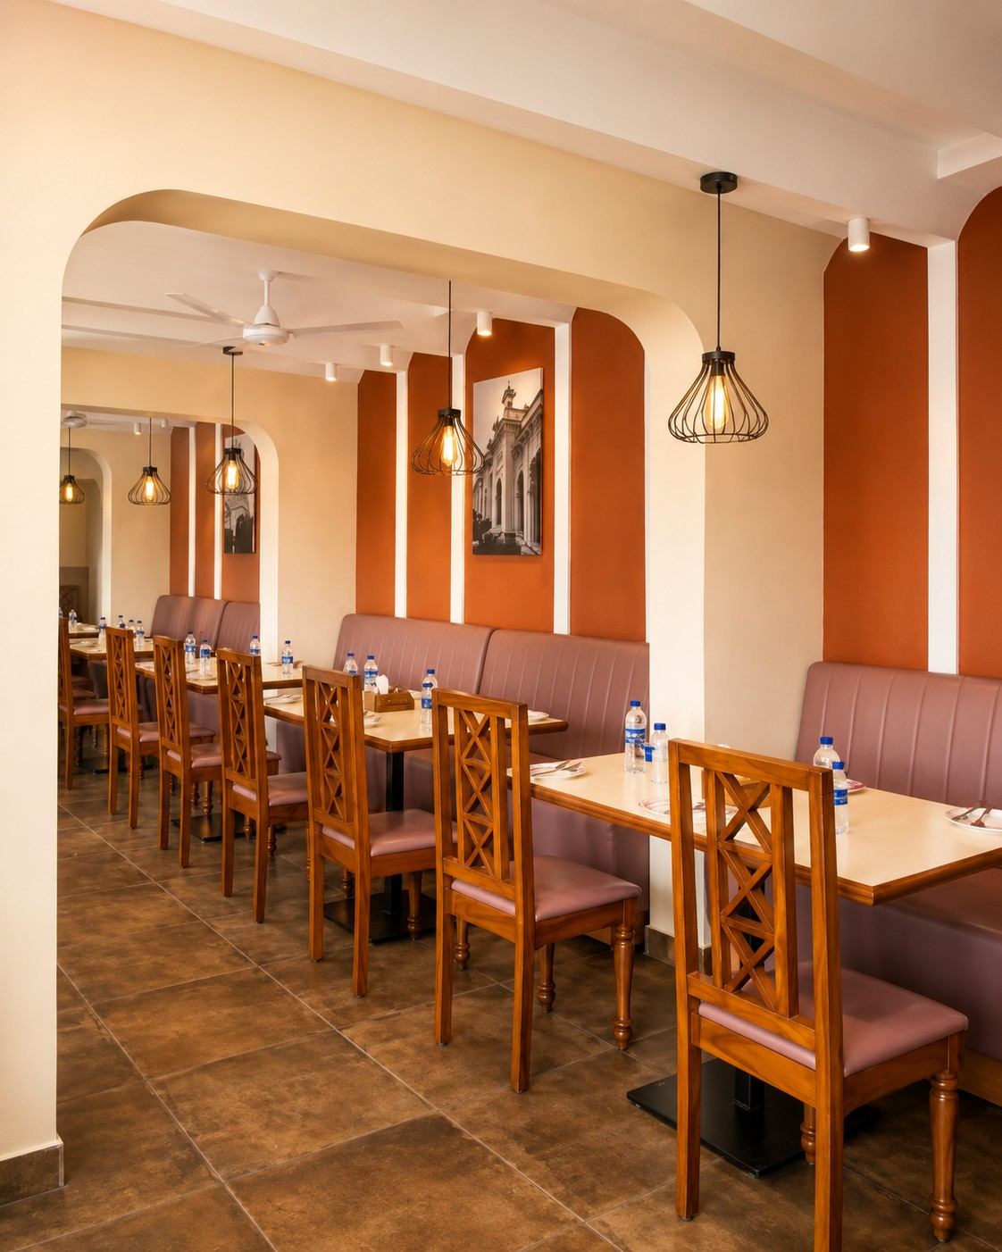
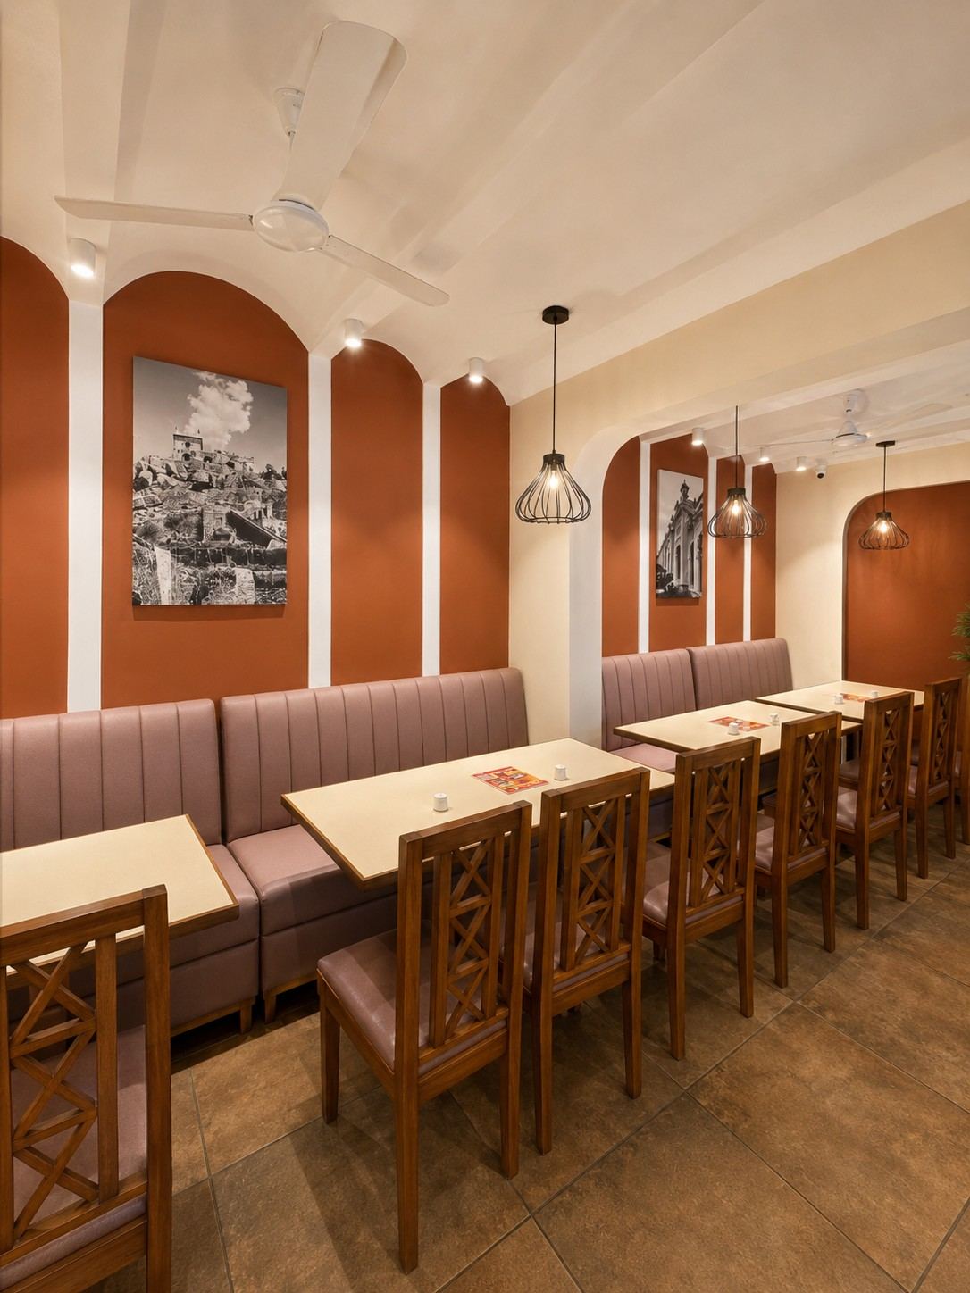
Charminar Restaurant
MANGALURU, INDIA · RESTAURANT · TERRACOTTA ARCHES, CANE PENDANT LIGHTING, LEATHER BANQUETTES
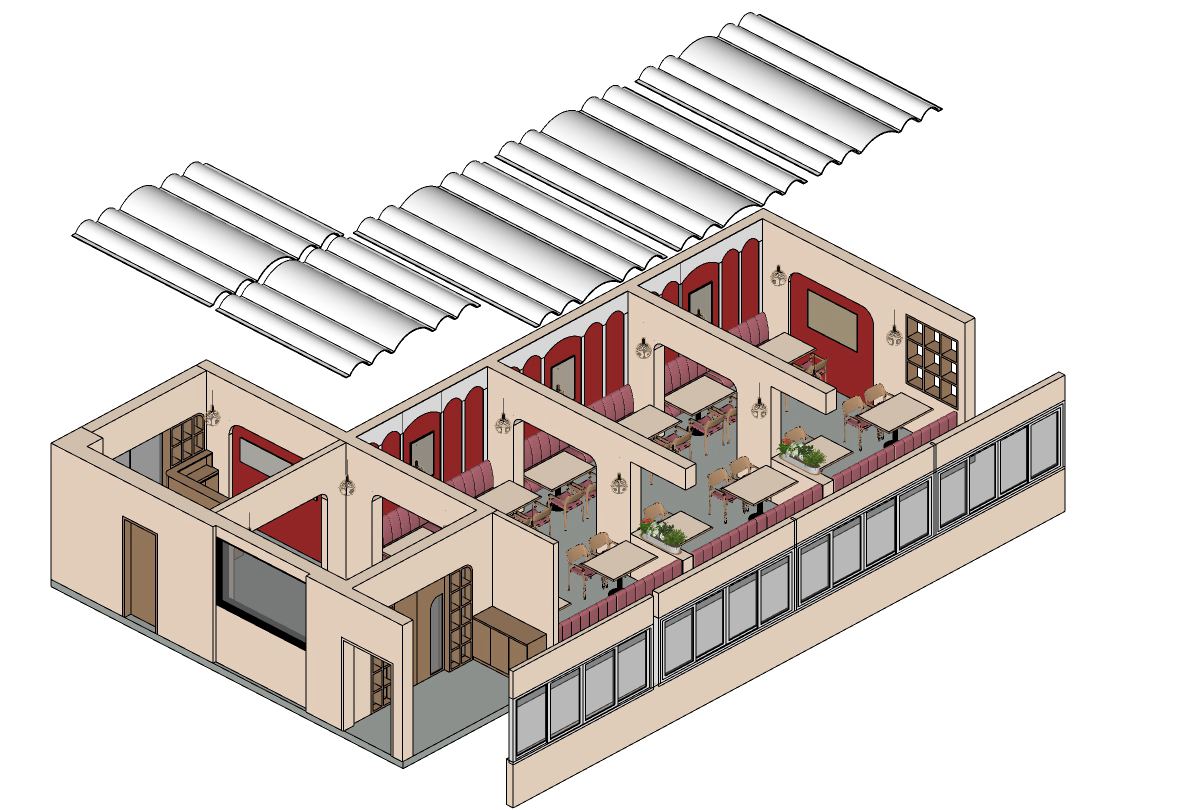
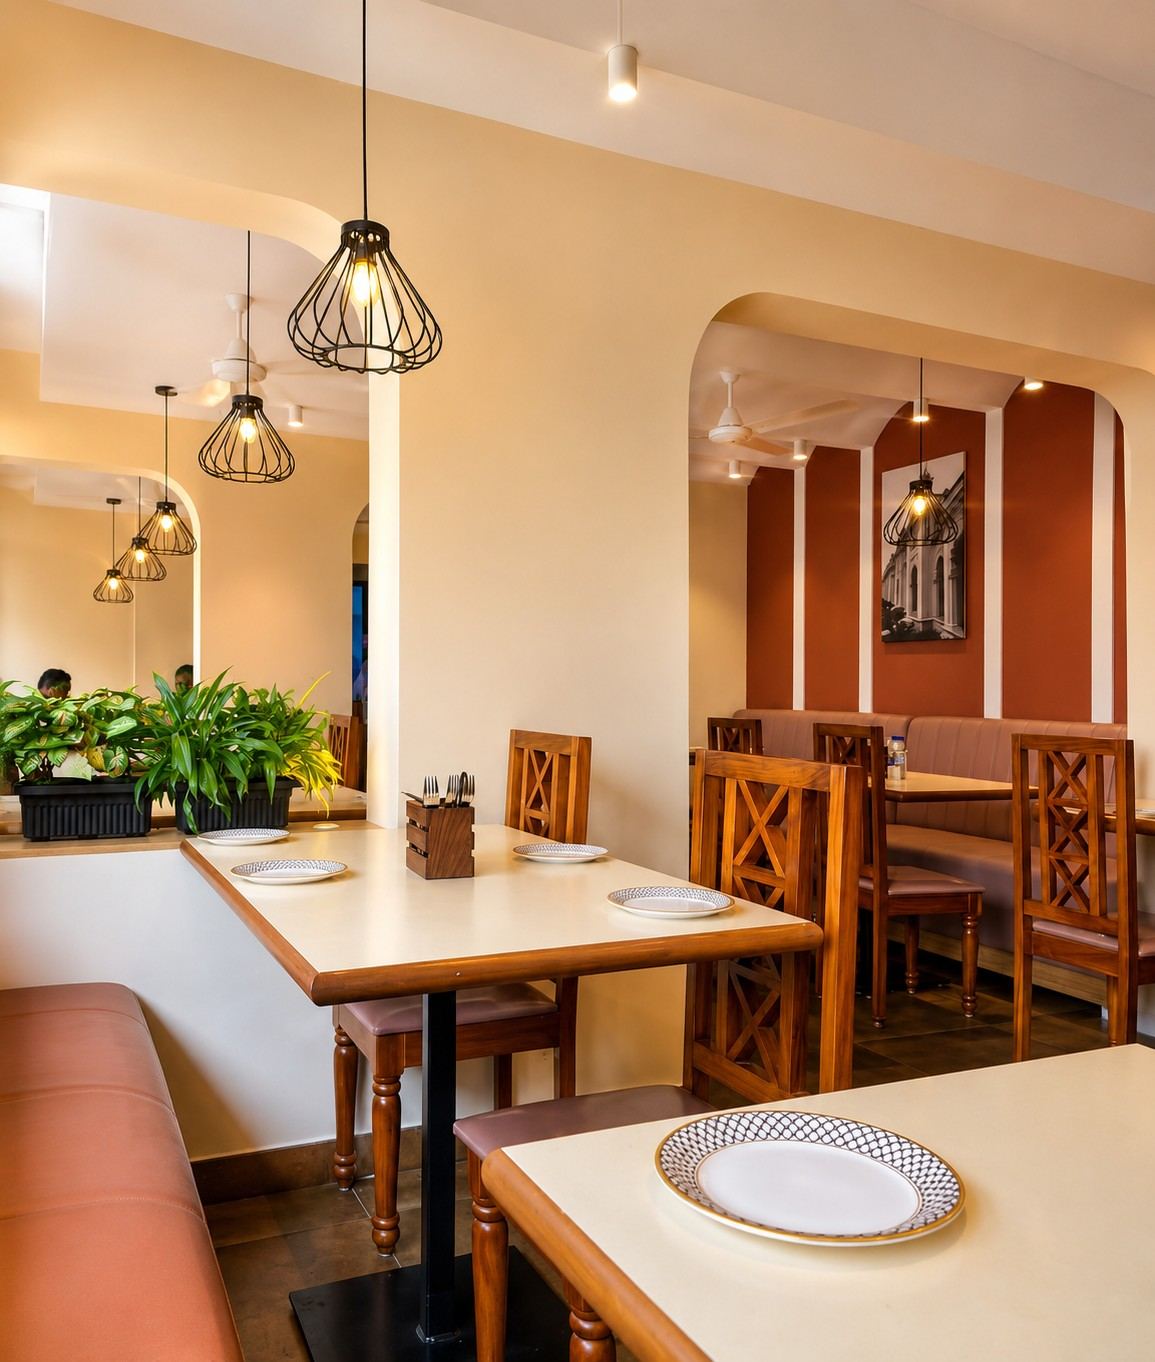
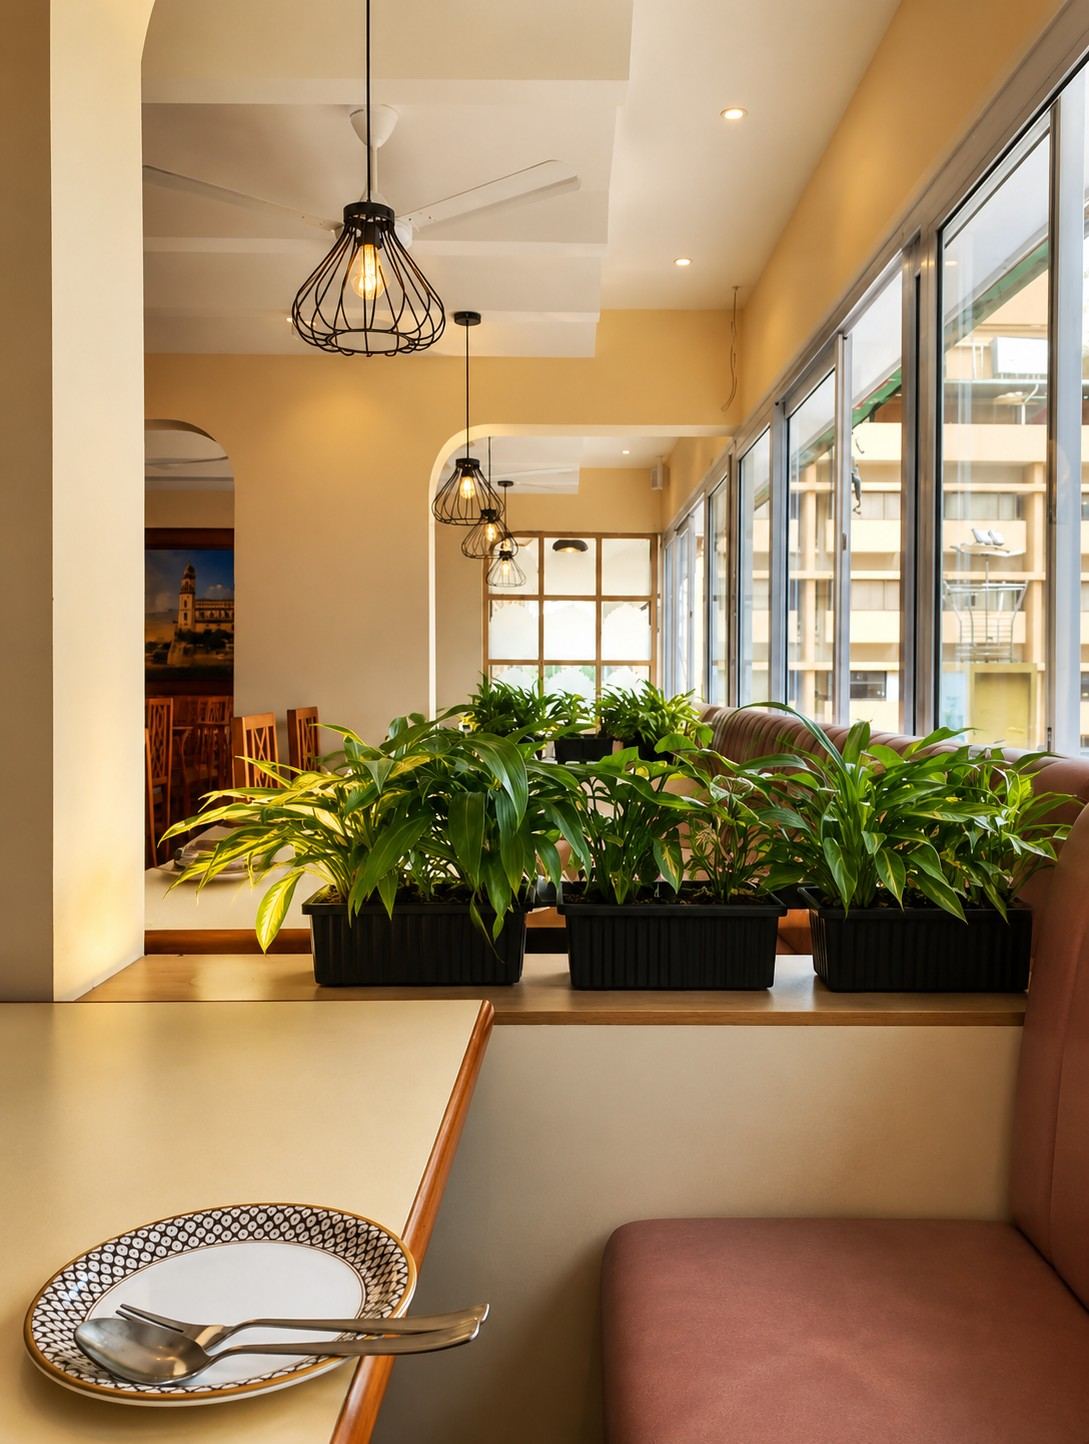
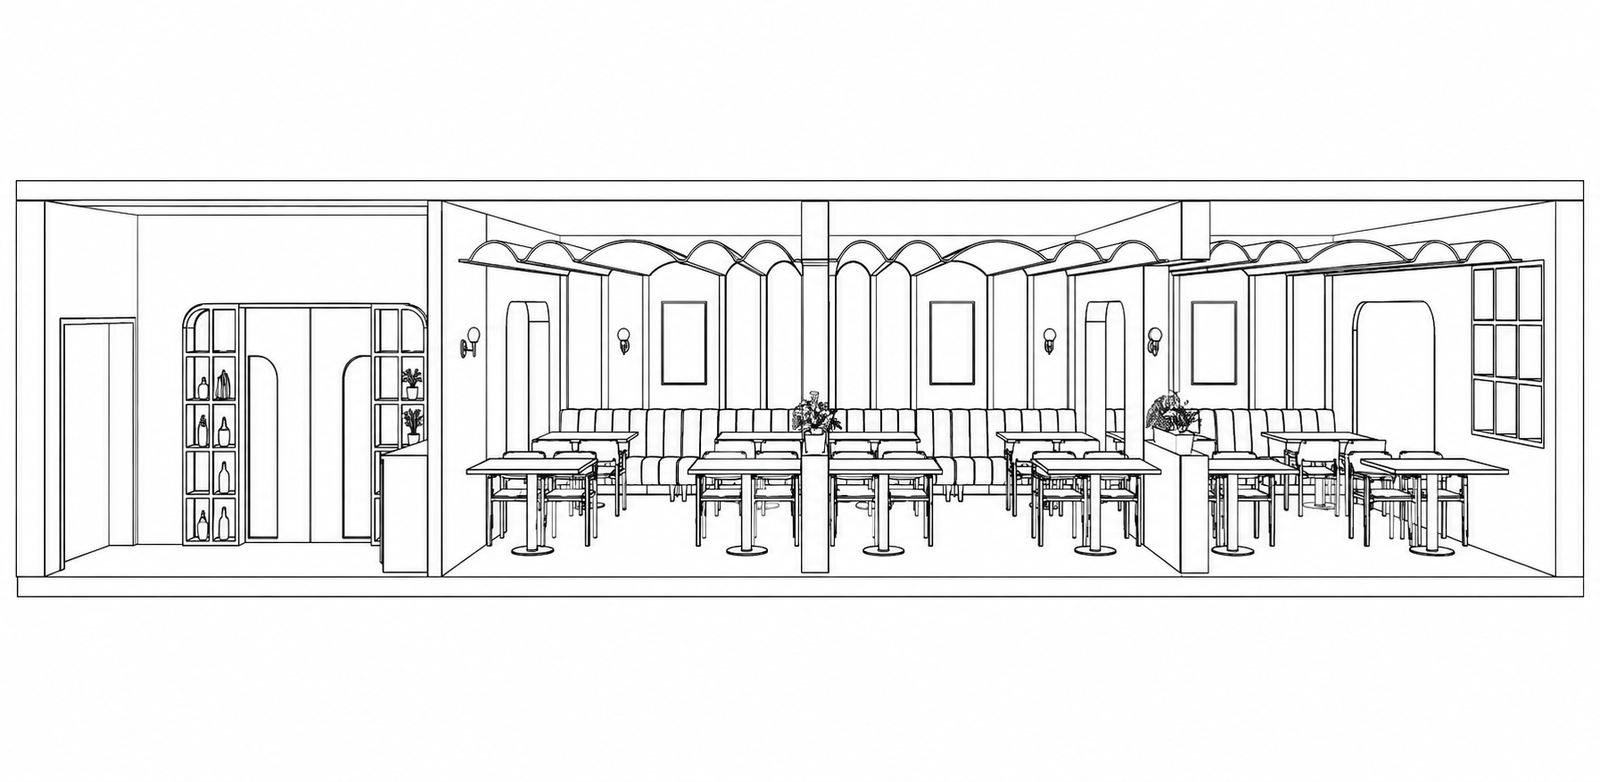
A terracotta and cream dining room built around a run of arched openings, with cane-cage pendants, tan leather banquette seating and monochrome cityscape prints, opening onto street-facing windows.
PROJECT 09
Chikappa Residence
SAGAR, INDIA · RESIDENCE PLANNING, DESIGN & INTERIOR EXECUTION · TEAK WOODWORK, MARBLE FLOORING, BRASS DETAILING
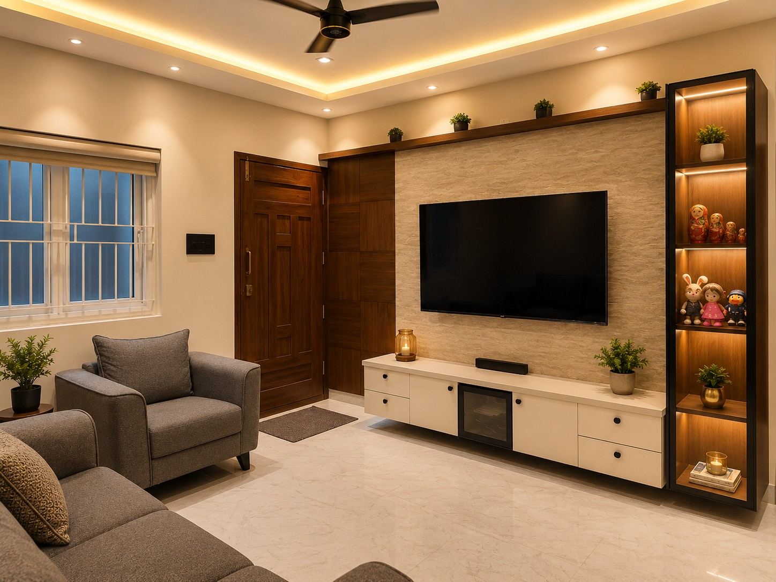
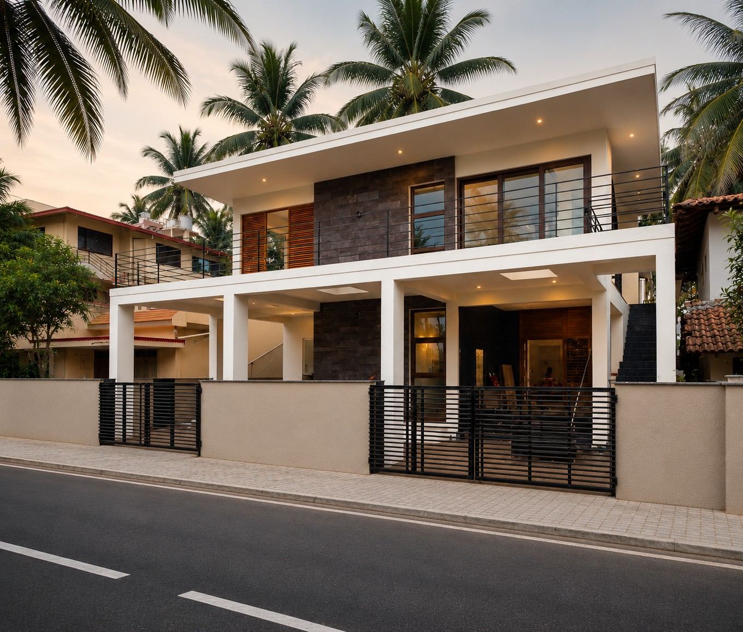
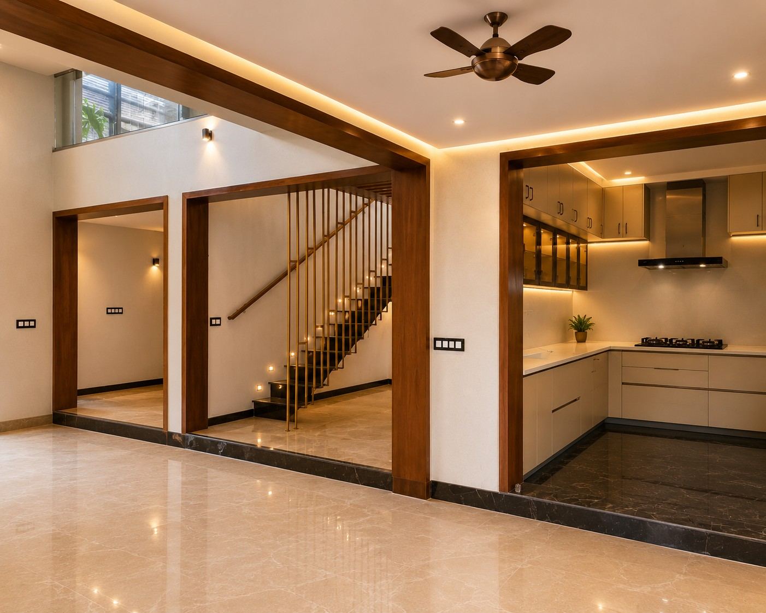
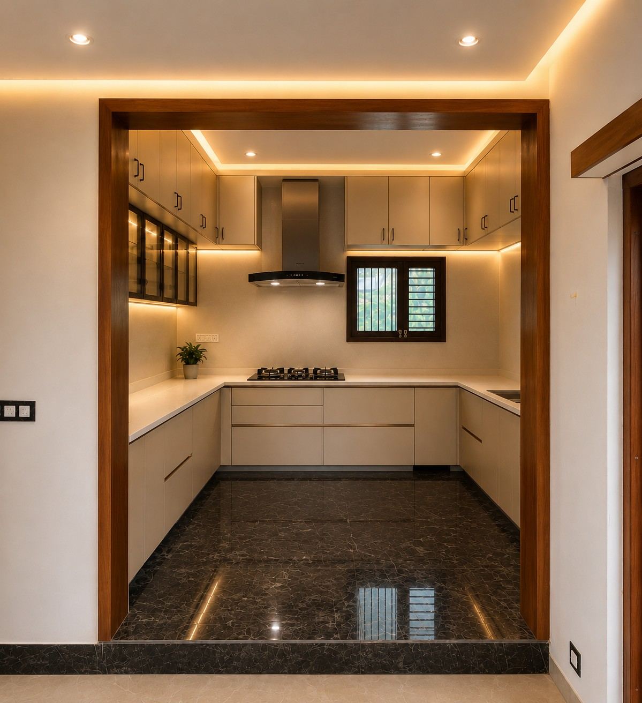
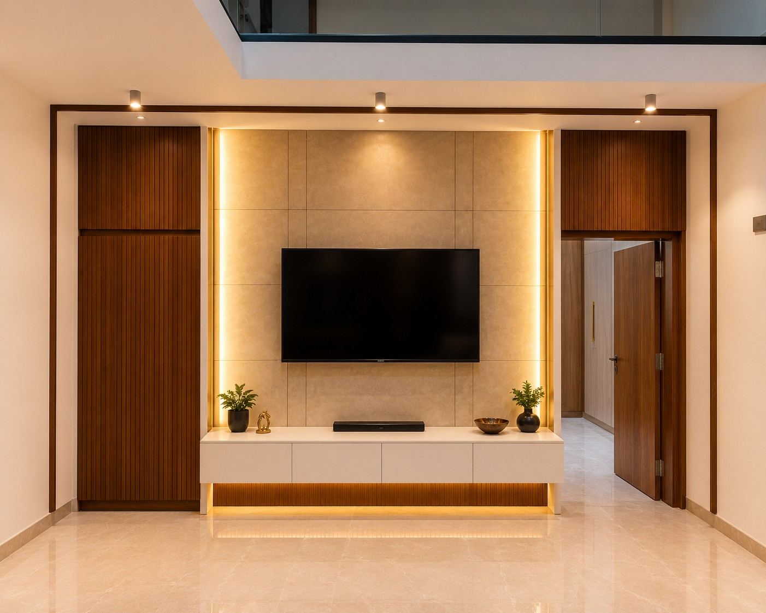
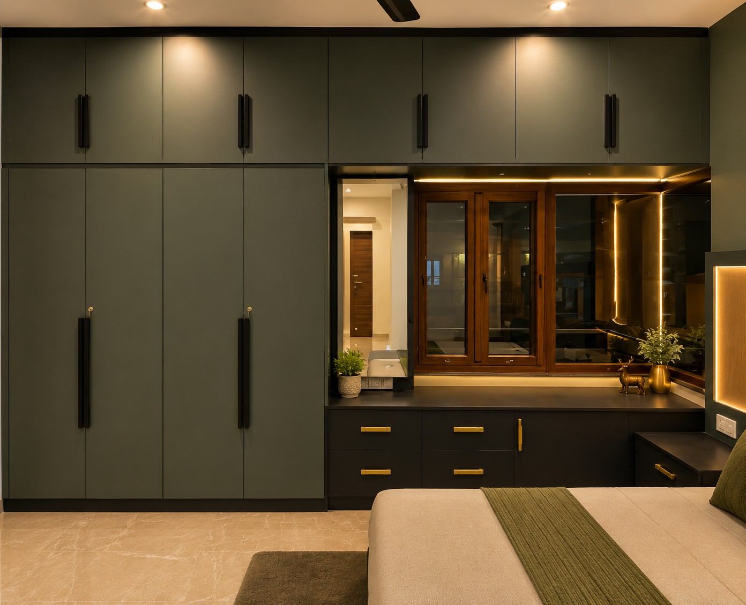
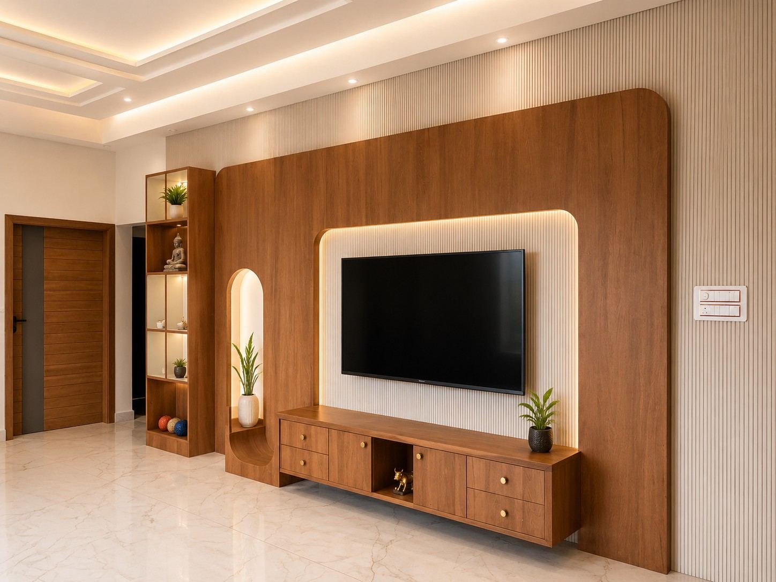
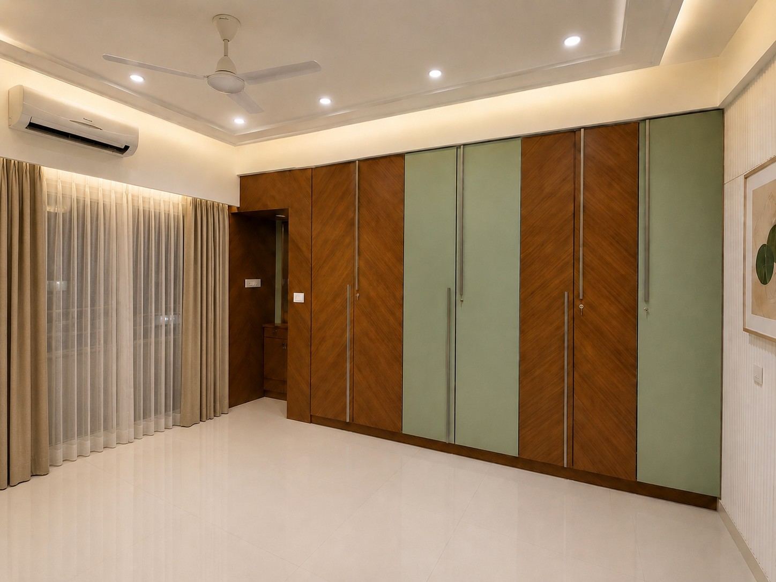
A contemporary family villa in Sagar taken from planning through interior execution — a palm-shaded facade, a double-height stair hall, a teak-framed kitchen, a walnut TV wall and an olive-green fluted wardrobe suite.
PROJECT 10
Harish & Chaithra Residence
HUBLI, INDIA · RESIDENCE PLANNING & DESIGN, INTERIOR DESIGN & EXECUTION · BLACK MARBLE, TEAK JALI WOODWORK, BRASS DETAILING
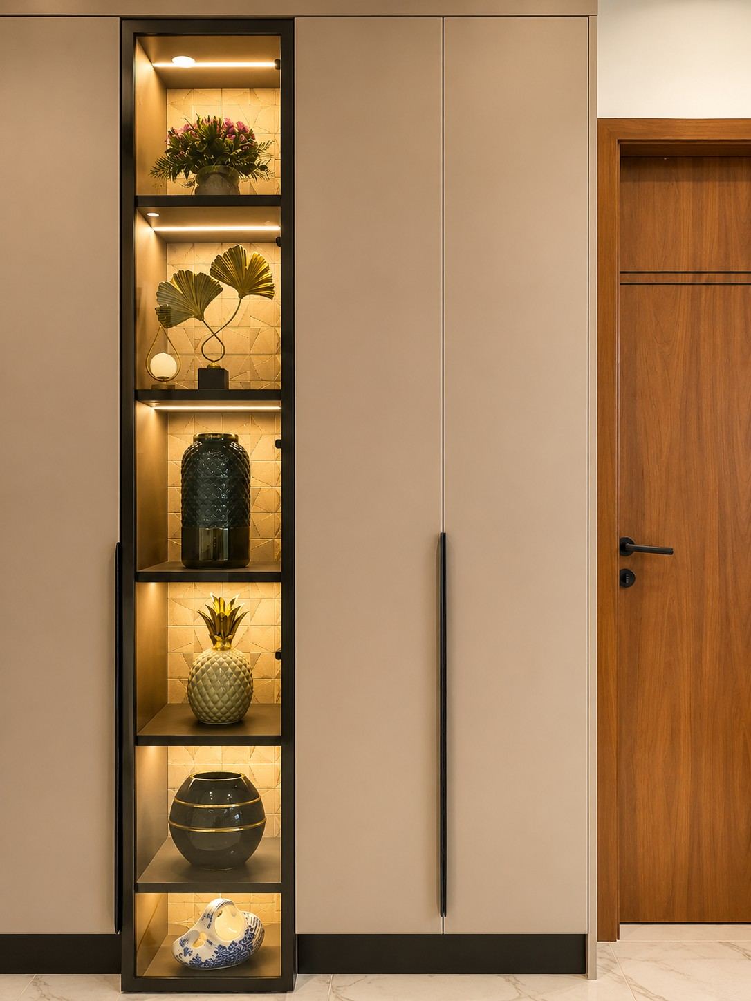
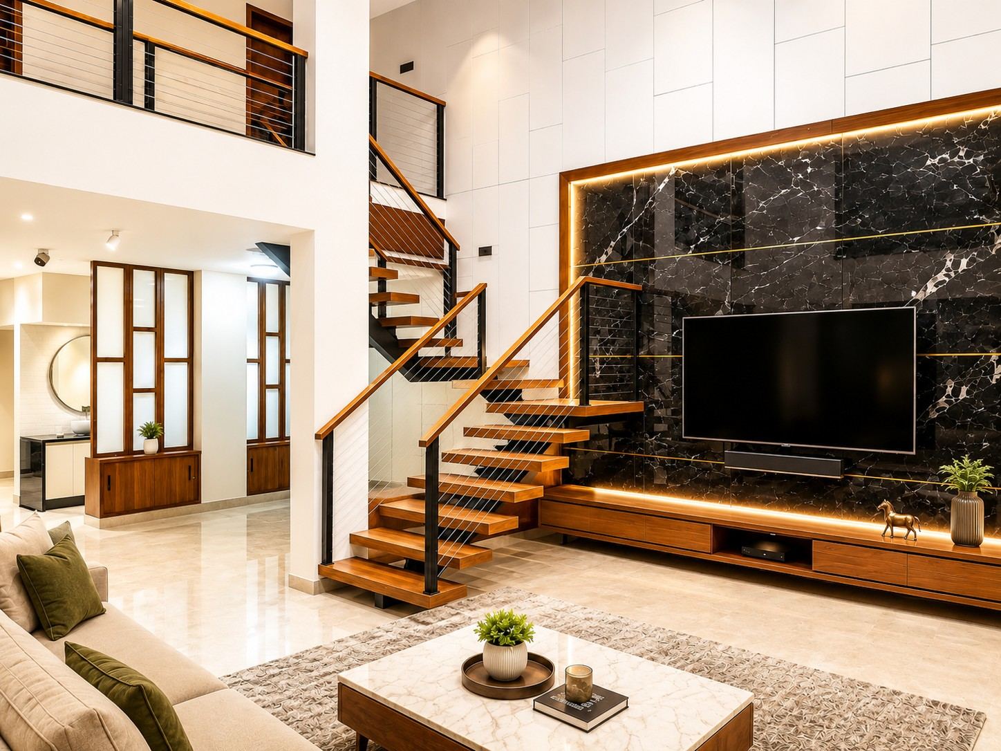
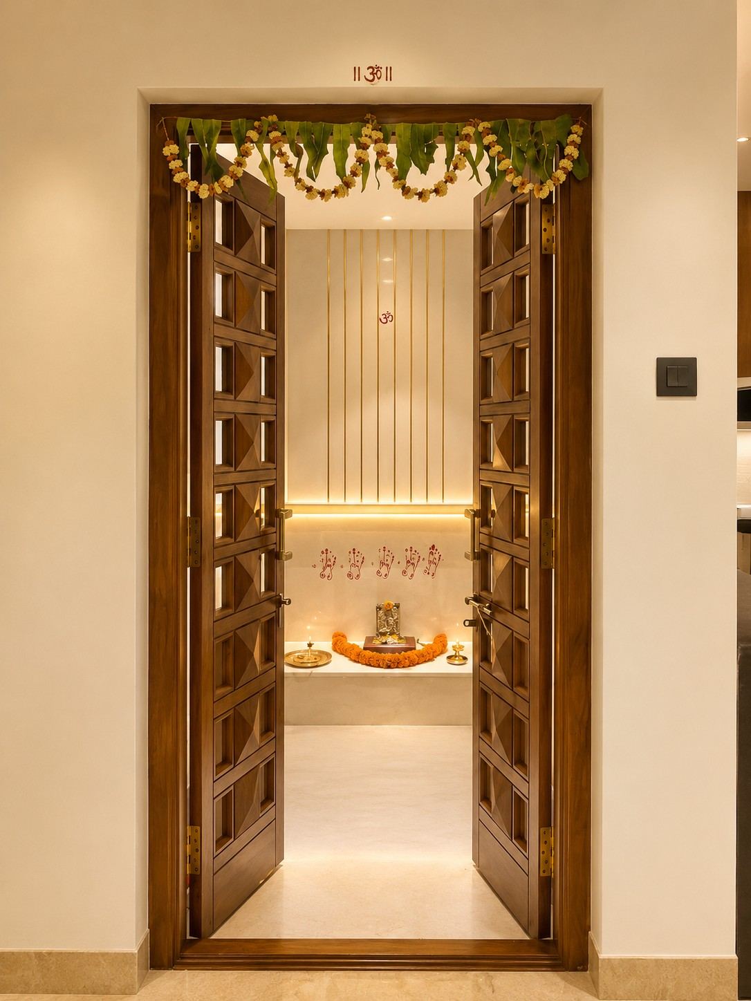
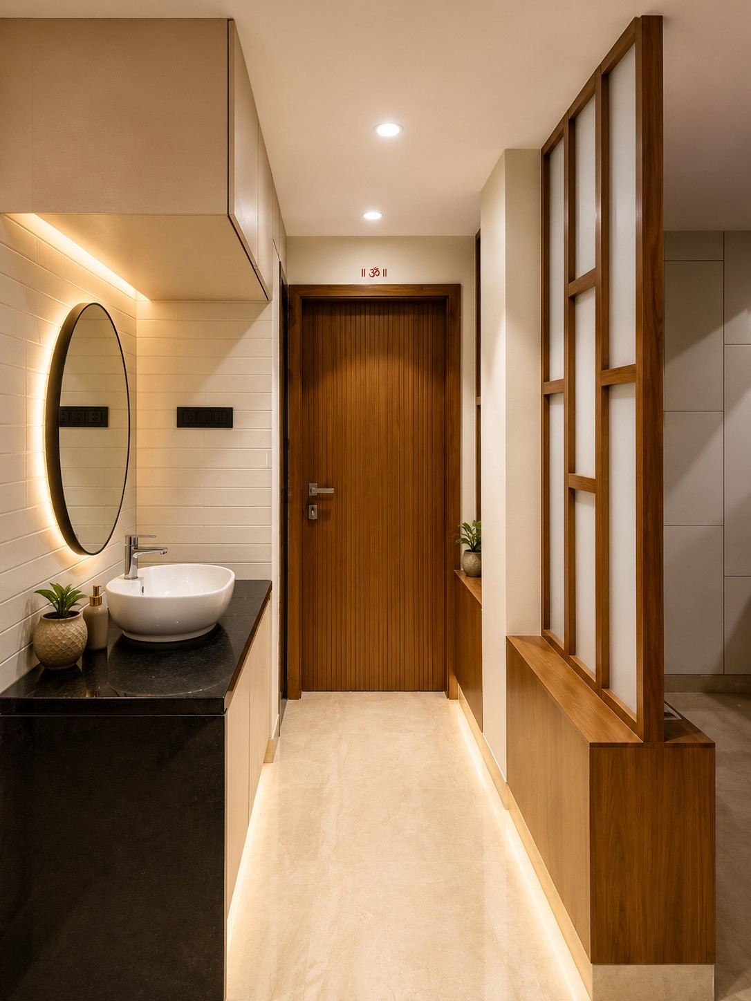
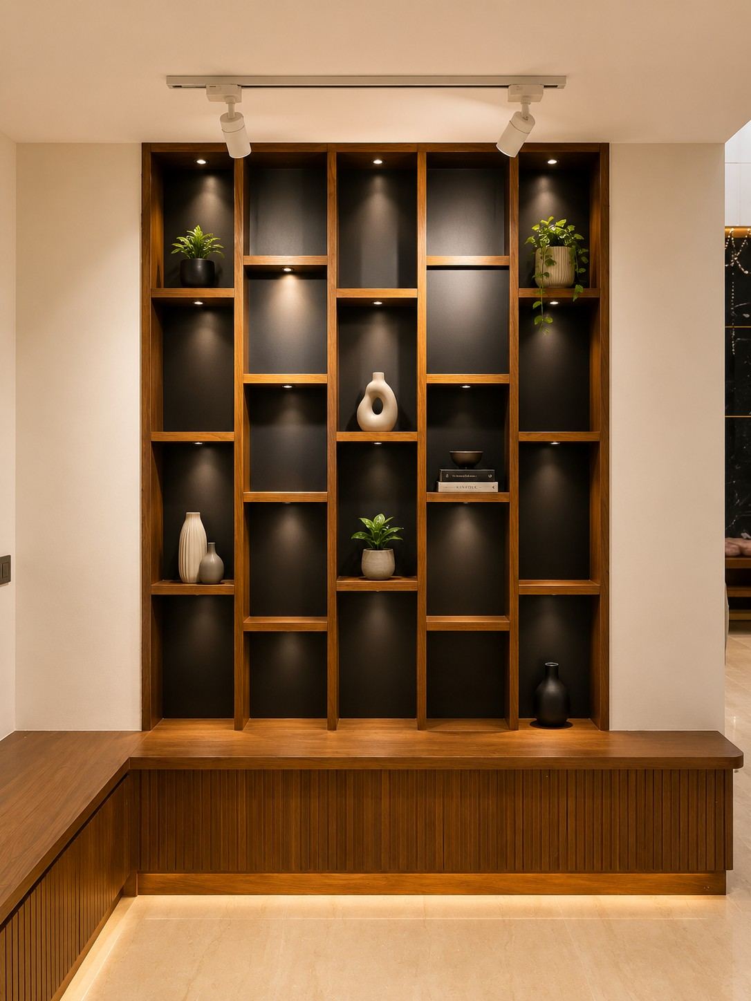
A full-scope family home in Hubli — a double-height living room with a floating staircase and book-matched black marble TV wall, a teak jali pooja room, and a teak display wall with backlit niches.
PROJECT 11
Menasgar Residence
SAGAR, INDIA · RESIDENCE & INTERIOR DESIGN EXECUTION · FLUTED WOOD PANELLING, BLUSH LACQUER, BRASS & COPPER DETAILING
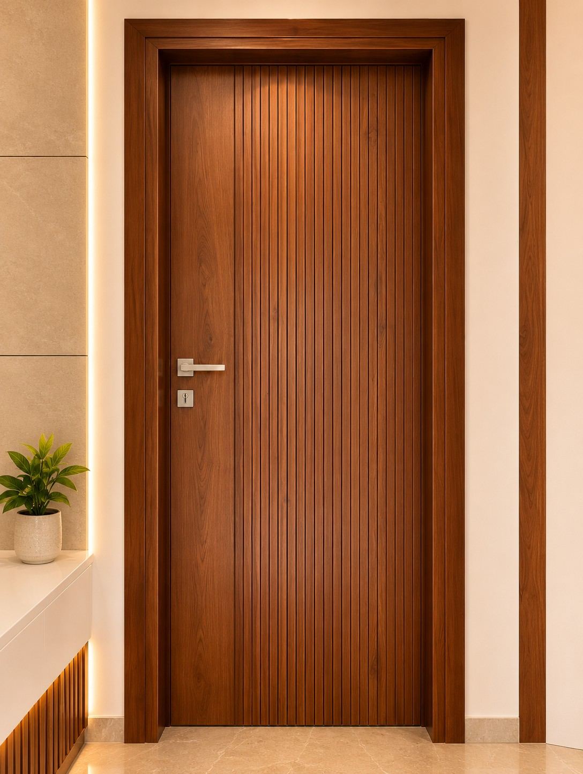
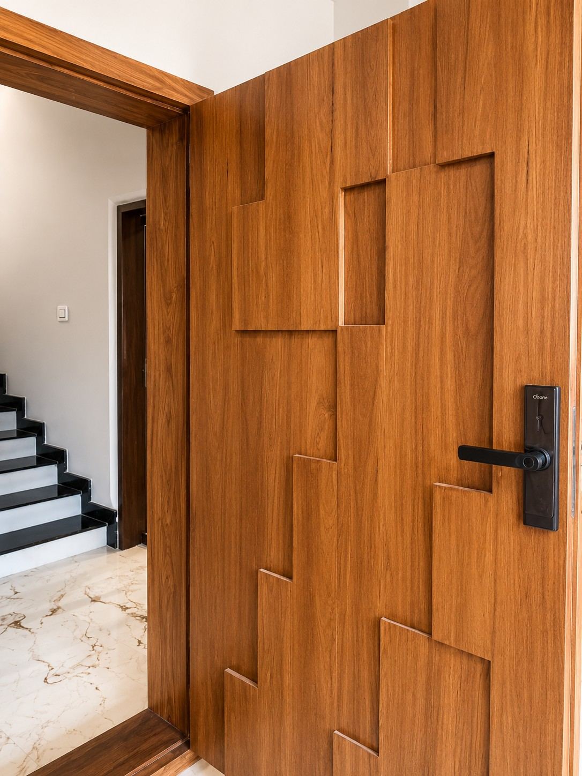
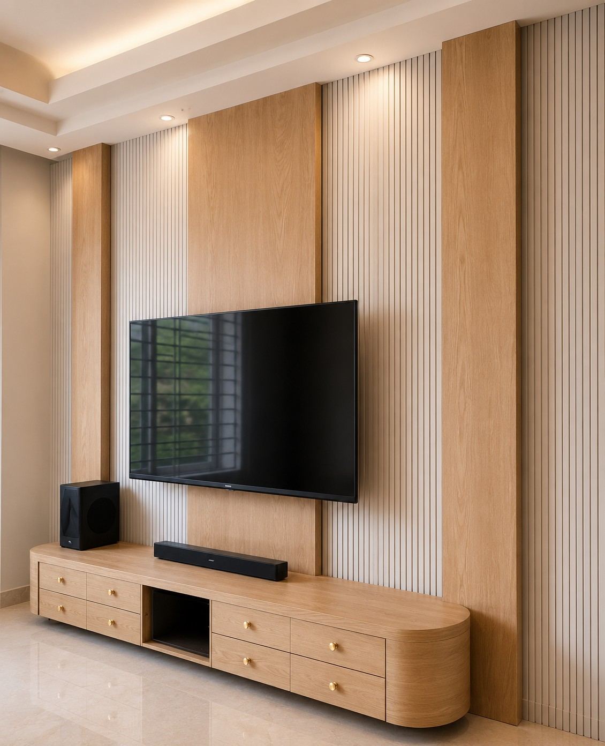
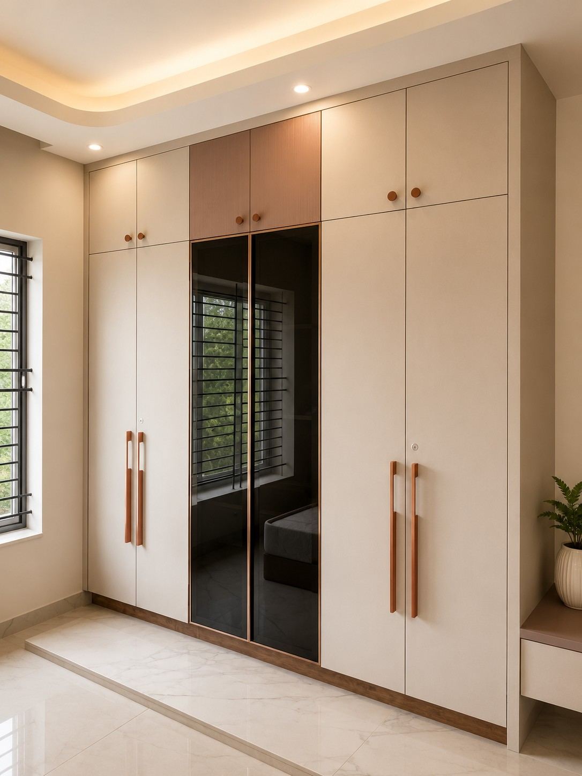
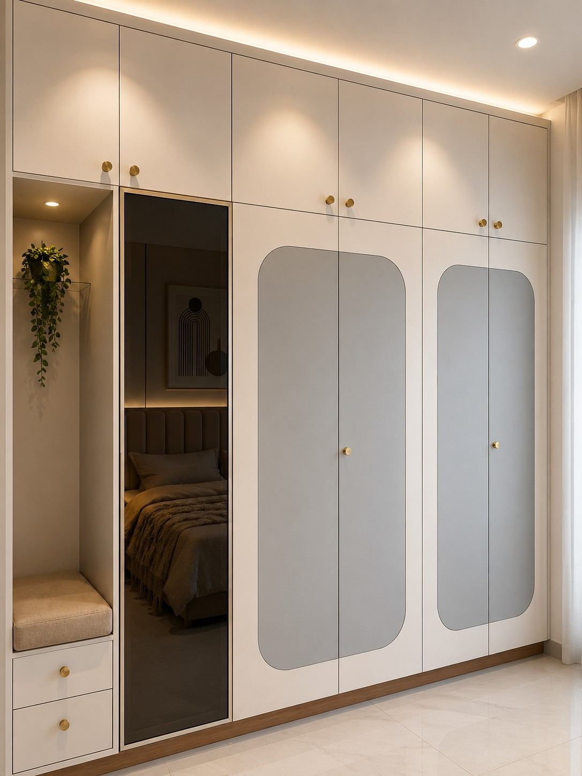
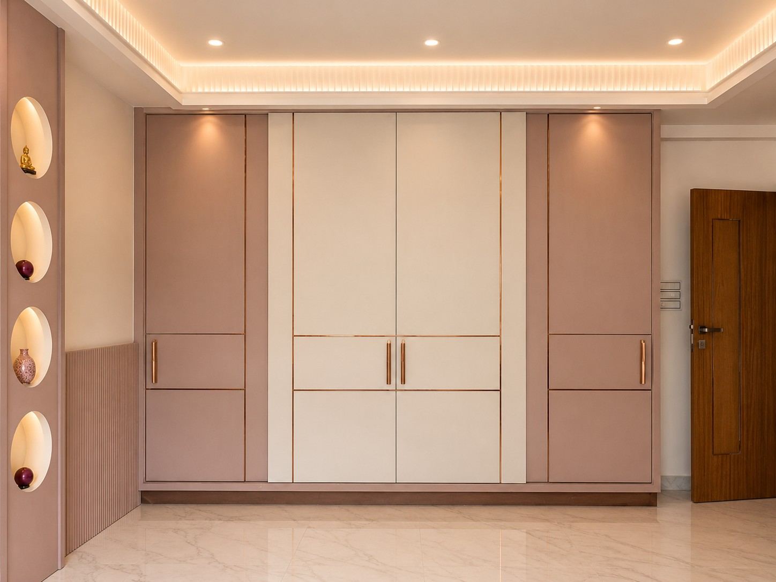
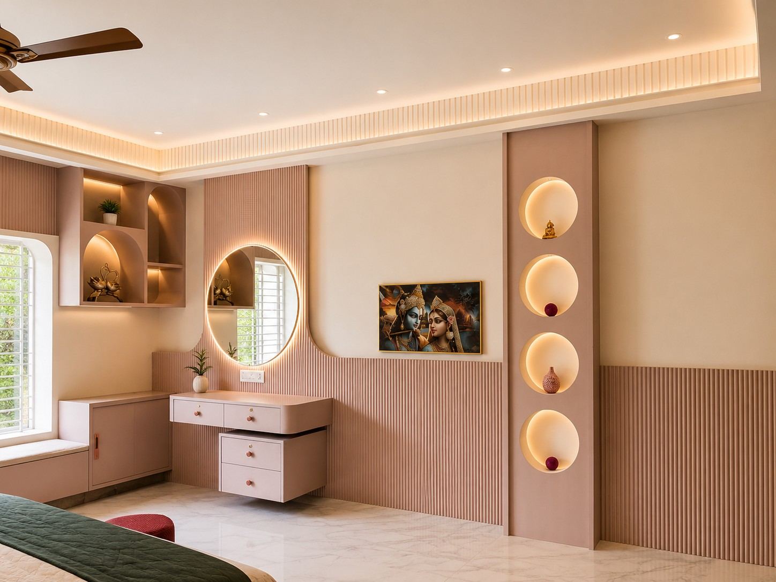
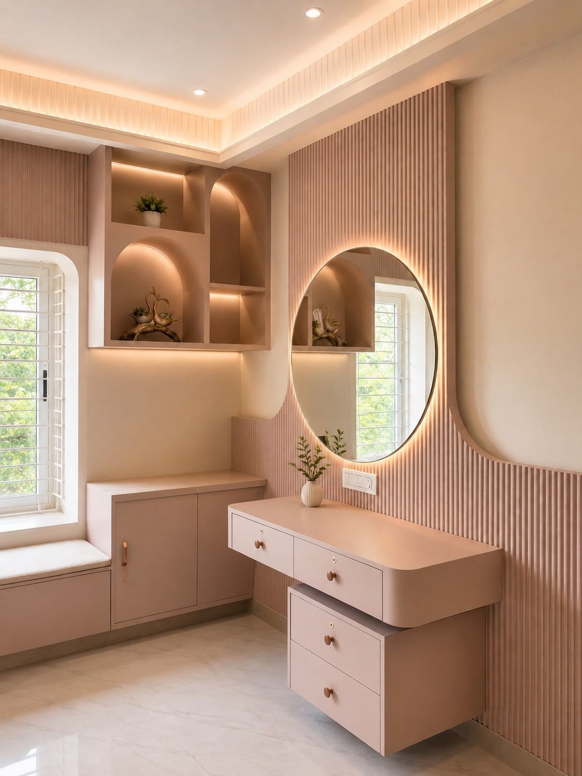
A residence and full interior execution in Sagar spanning warm walnut and oak TV walls, a carved teak front door, and a blush pink dressing suite with arched display niches and copper trim.
PROJECT 12
Hitesh Bedroom
MANGALURU, INDIA · INTERIOR RENOVATION DESIGN & EXECUTION · WOOD-FINISH FLOORING, BOOK-MATCHED MARBLE, MATTE BLACK FIXTURES
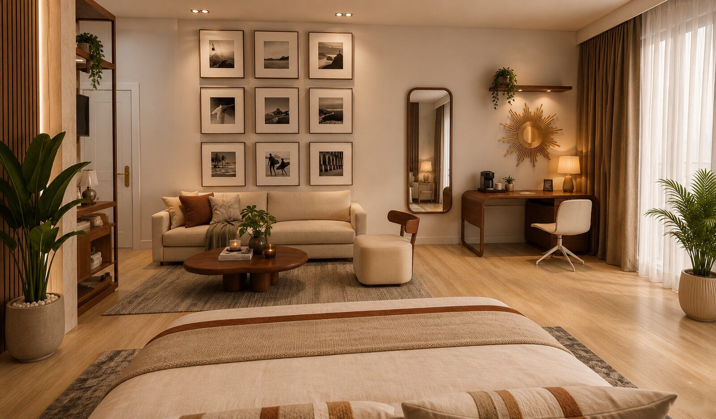
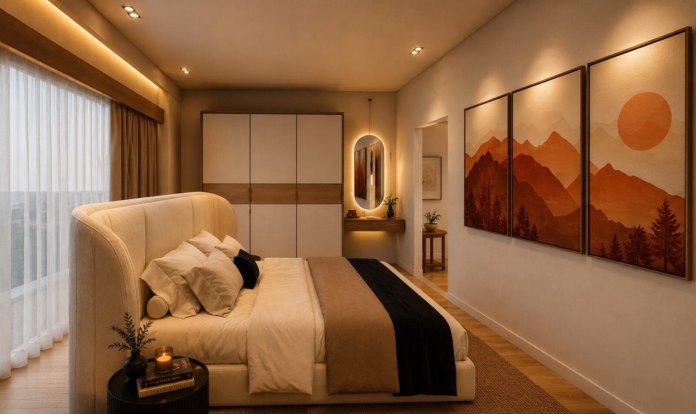
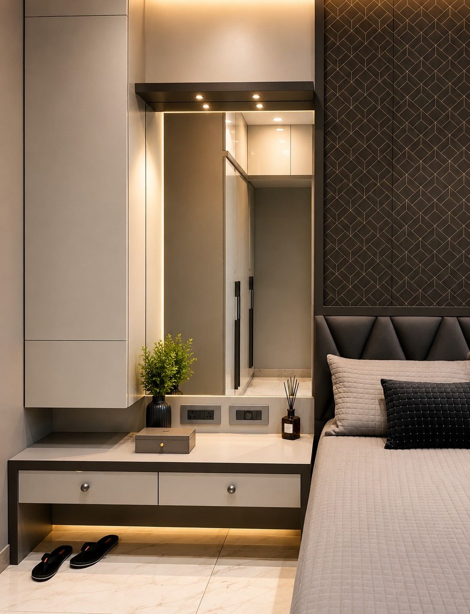
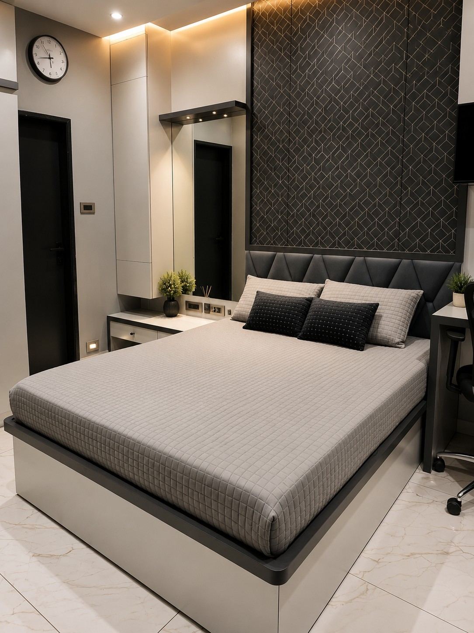
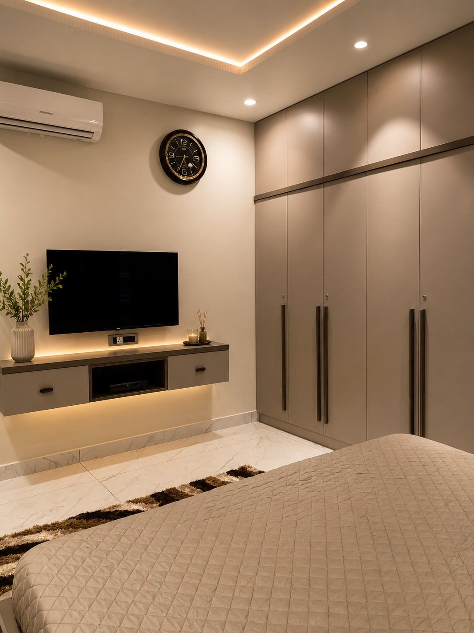
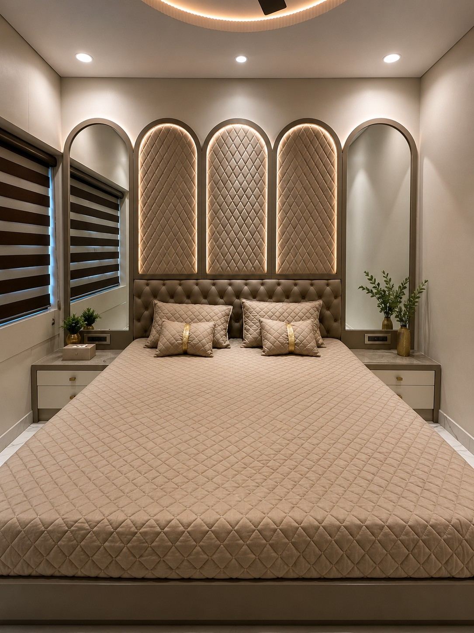
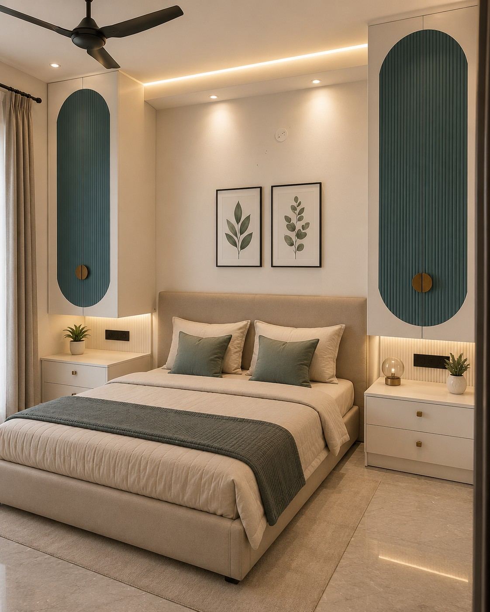
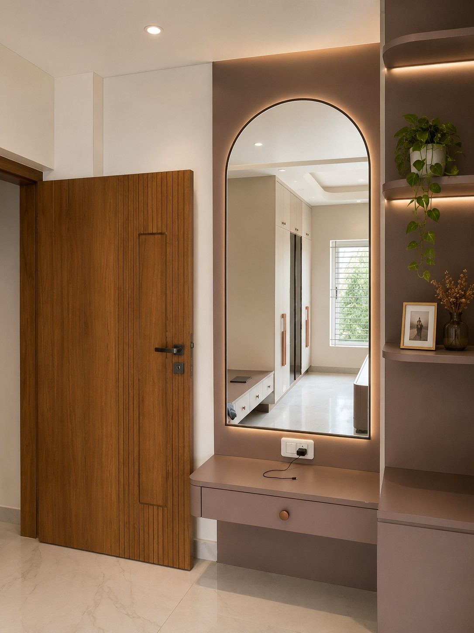
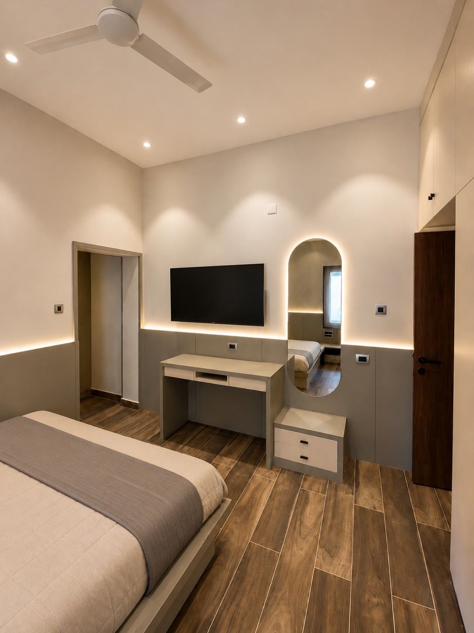
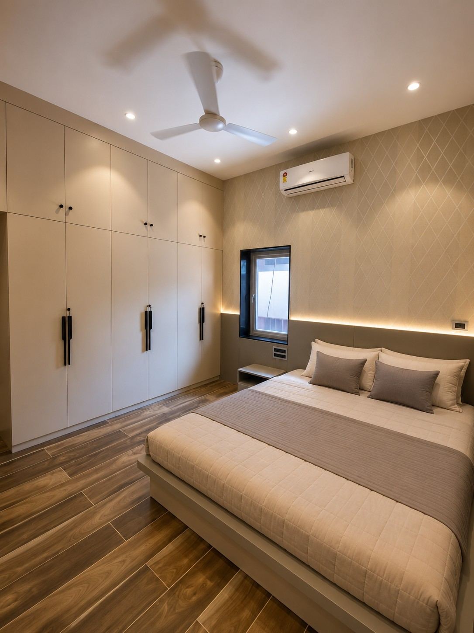
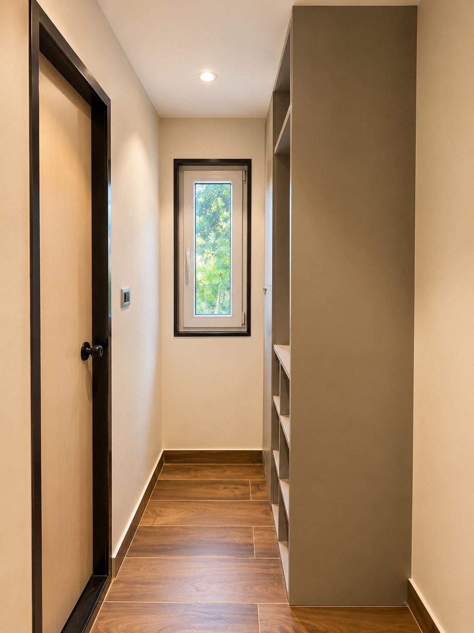
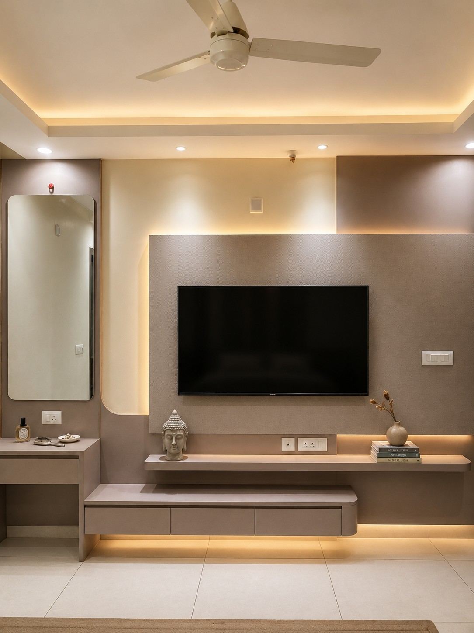
A bedroom renovation in Mangaluru — a TV wall with an arched backlit mirror, a wood-look floor, a walk-in closet passage, and an en-suite bathroom finished in book-matched marble with matte black fittings.
PROJECT 13
Ivory Towers
MANGALURU, INDIA · INTERIOR DESIGN · CLIENT: MUSTAQEEM · BRASS FRETWORK, WALNUT VENEER, VELVET UPHOLSTERY
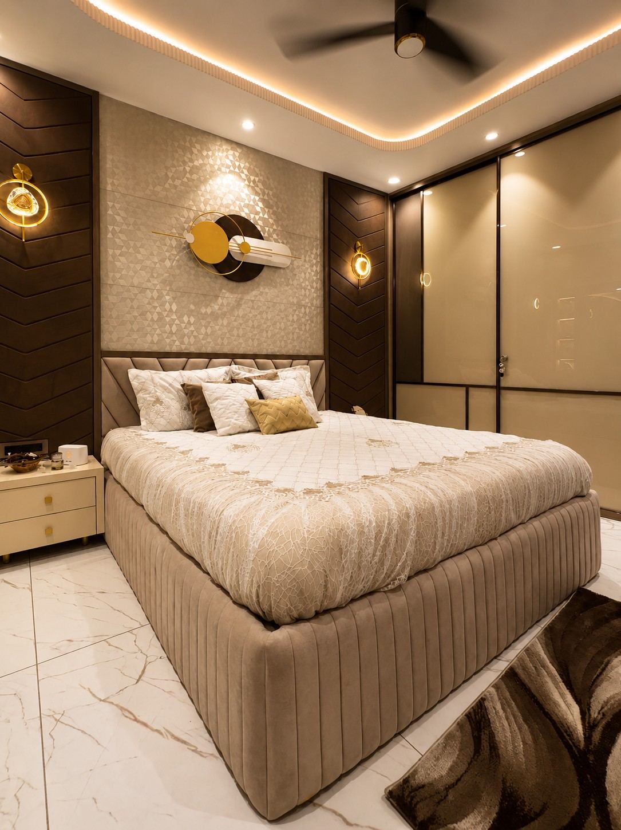
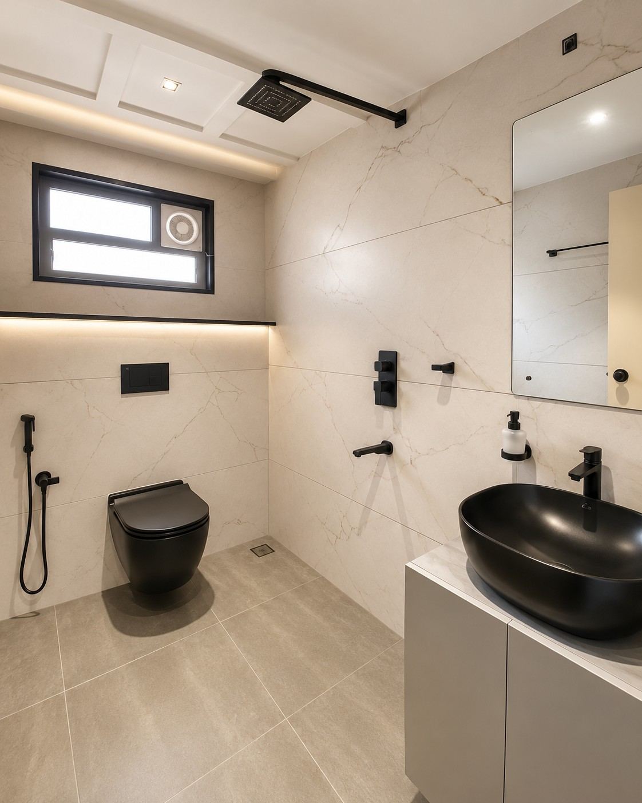
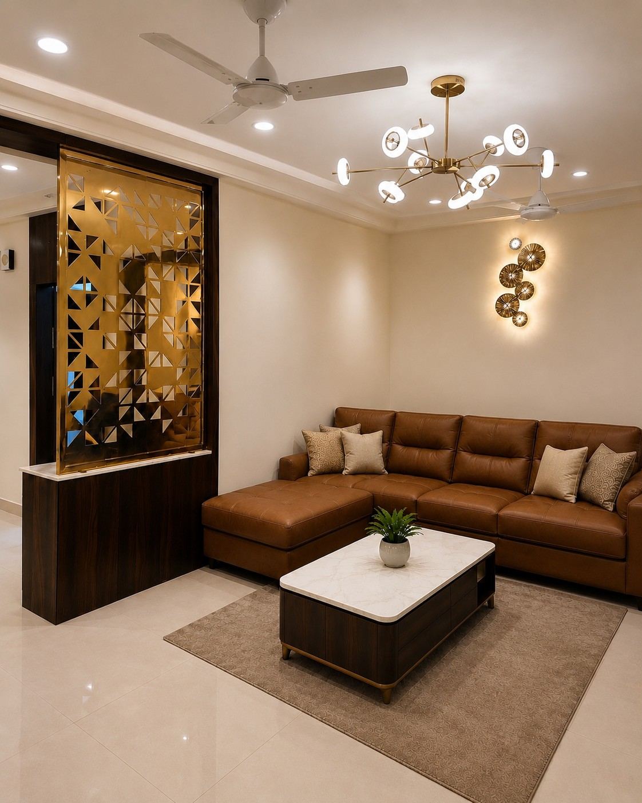
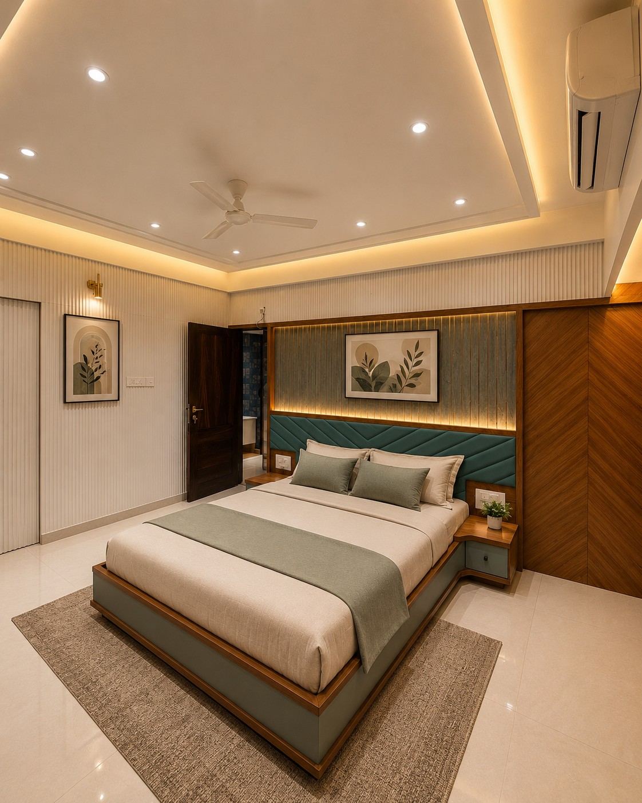
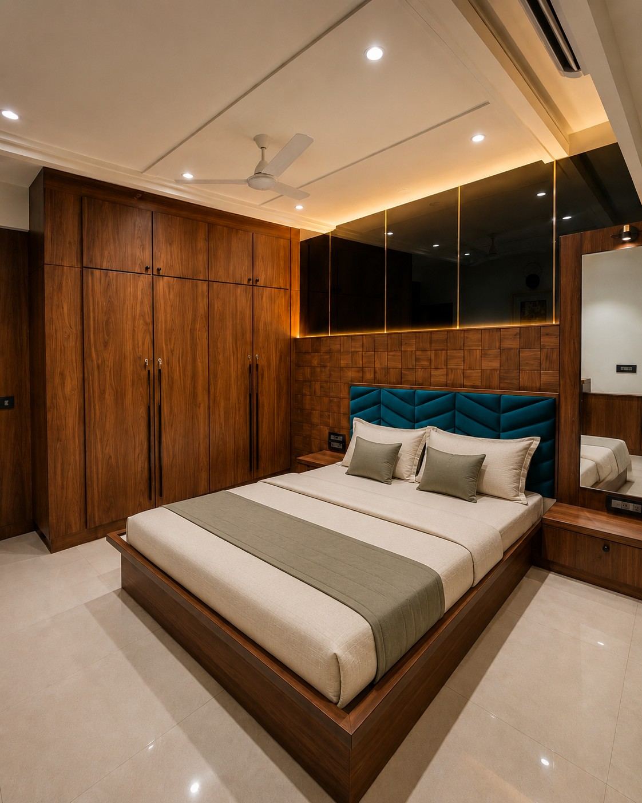
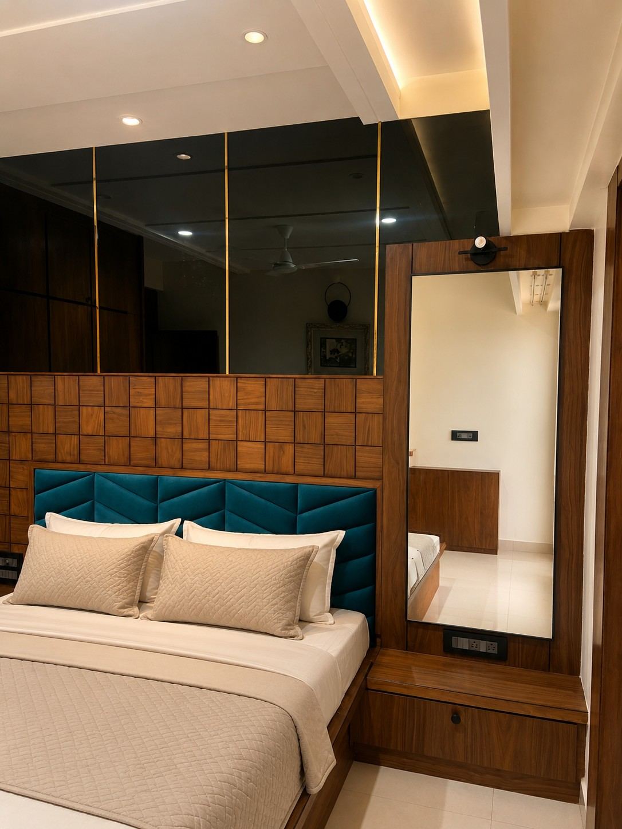
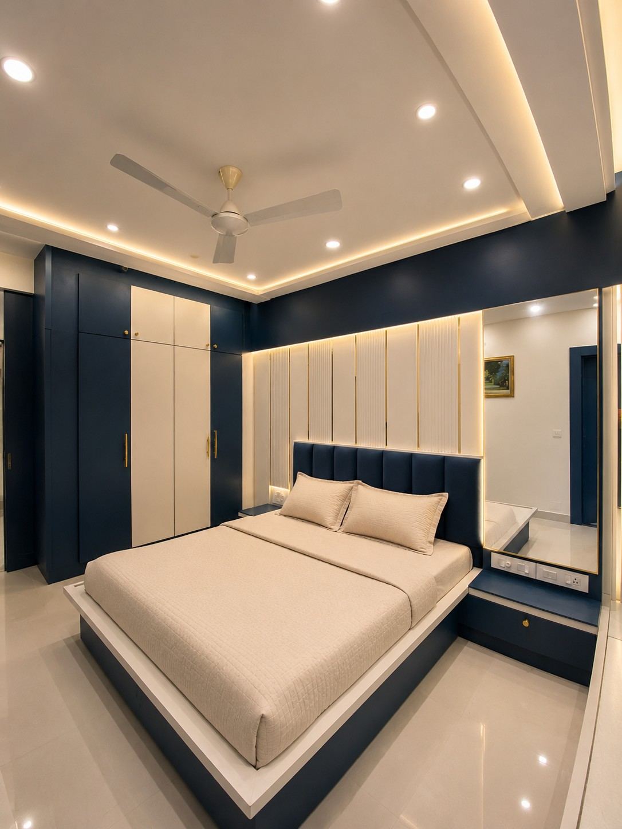
An interior design project at Ivory Towers for the Mustaqeem Residence — a brass fretwork partition in the living room, and bedrooms finished in walnut veneer with teal velvet, mint-green lacquer, and navy blue detailing.
PROJECT 14
Abhilash Residence
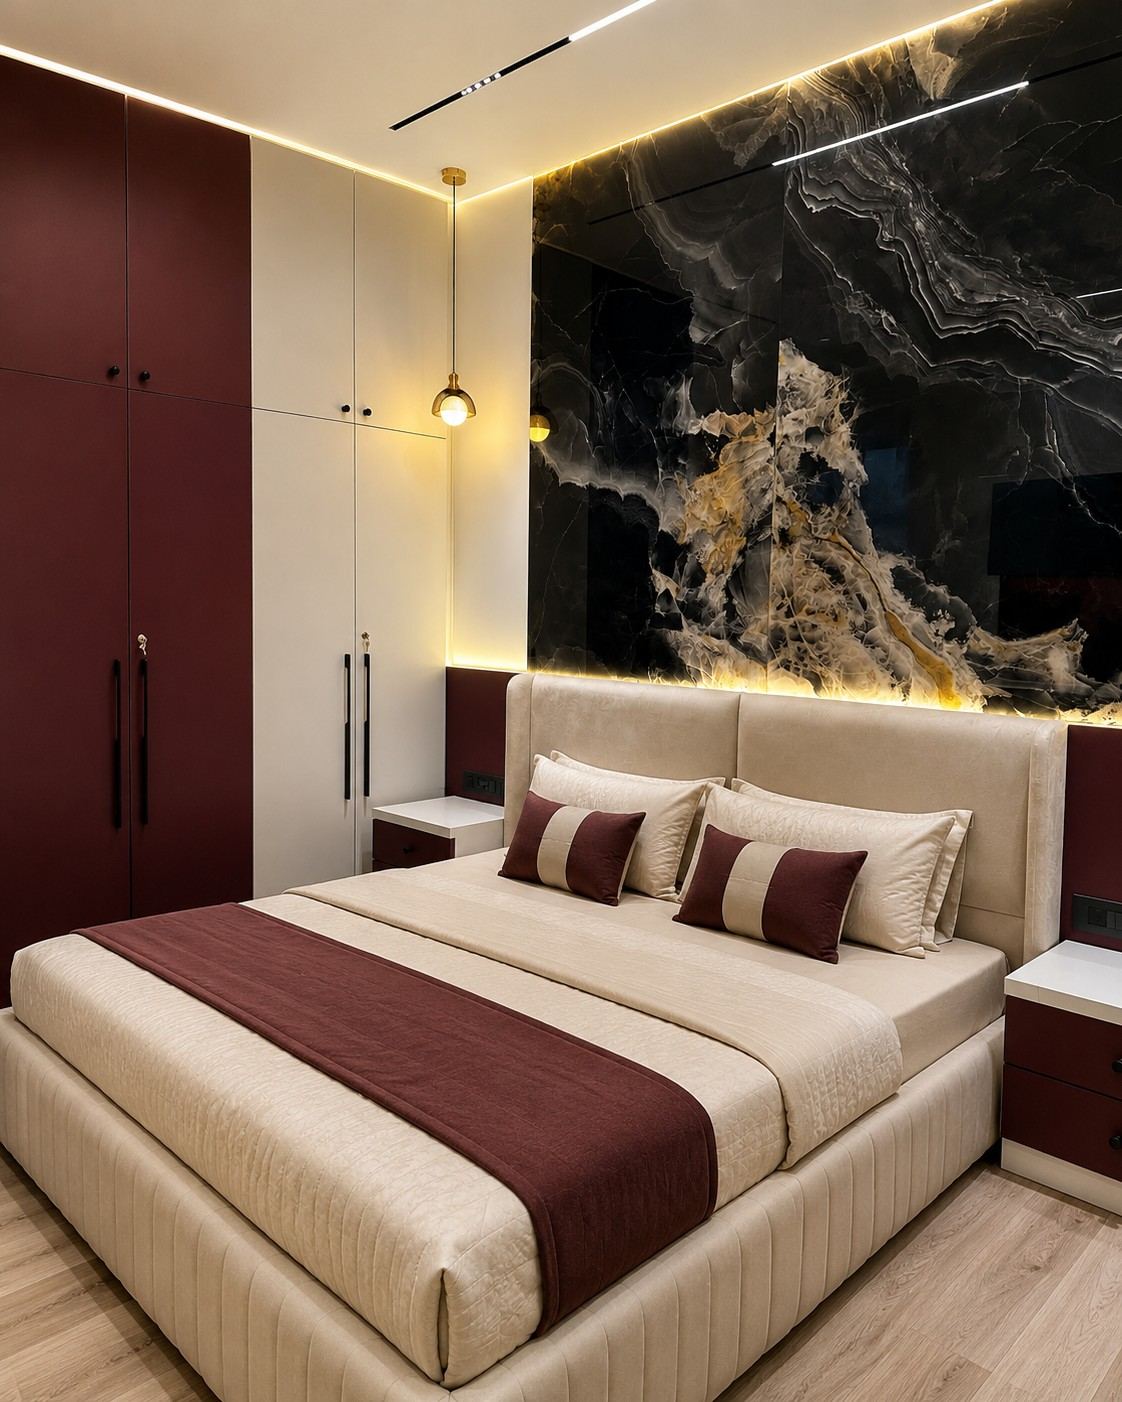
MANGALURU, INDIA · INTERIOR DESIGN · BOOK-MATCHED BLACK MARBLE, BURGUNDY LACQUER, BRASS PENDANT LIGHTING
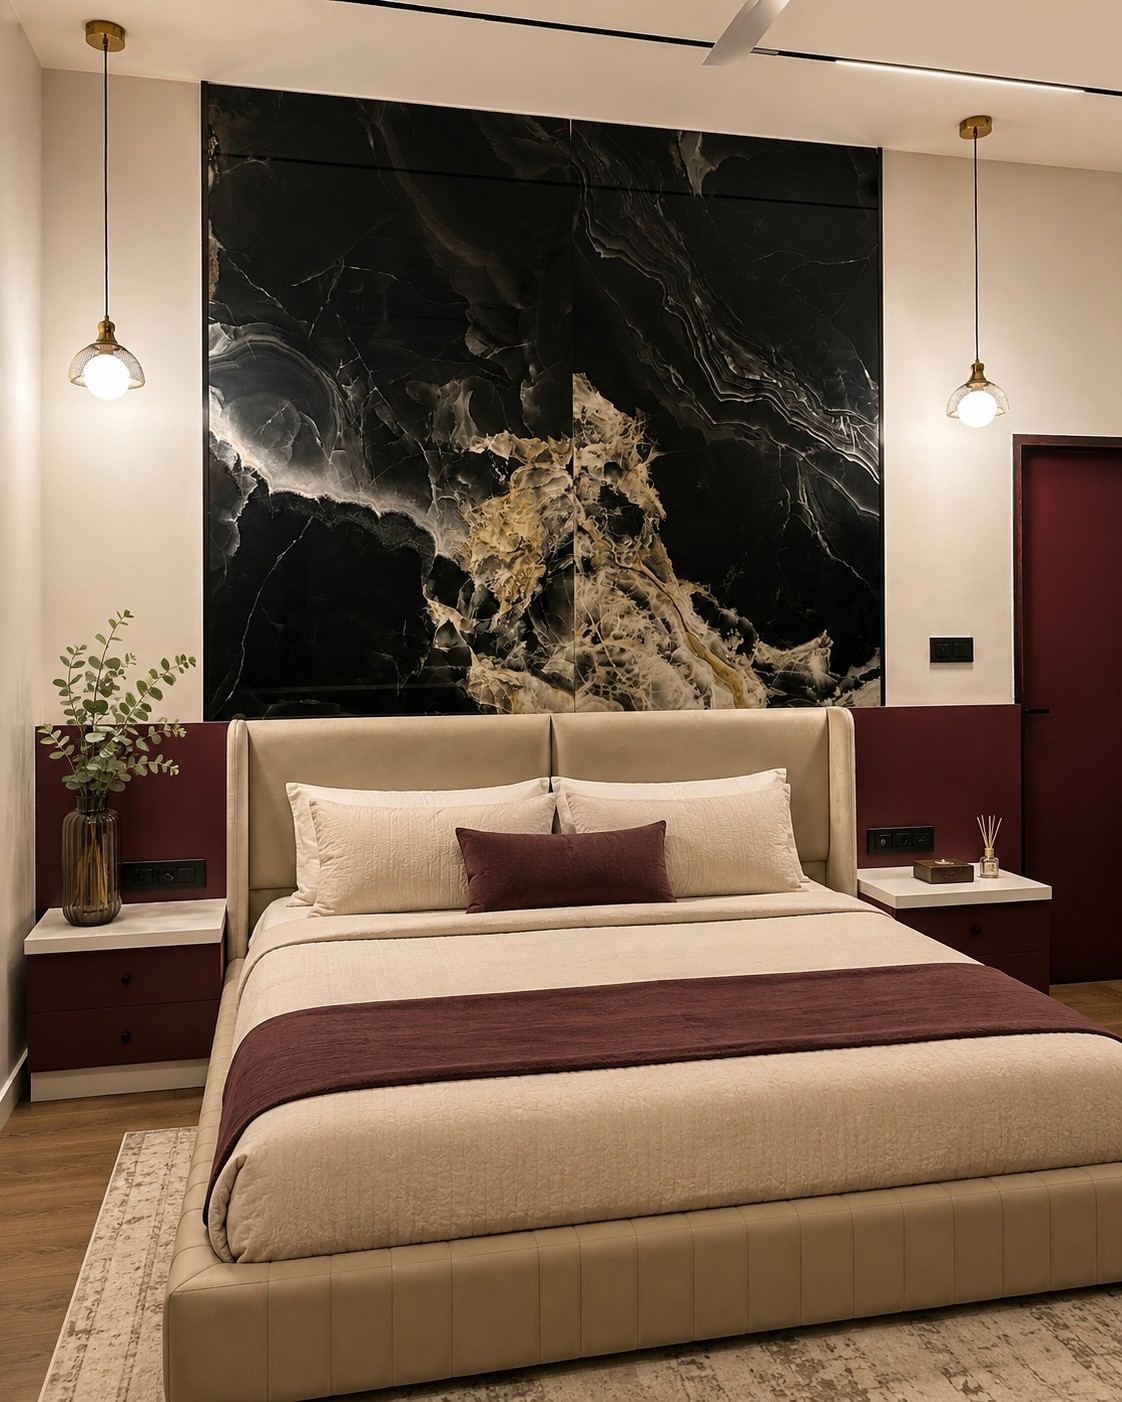
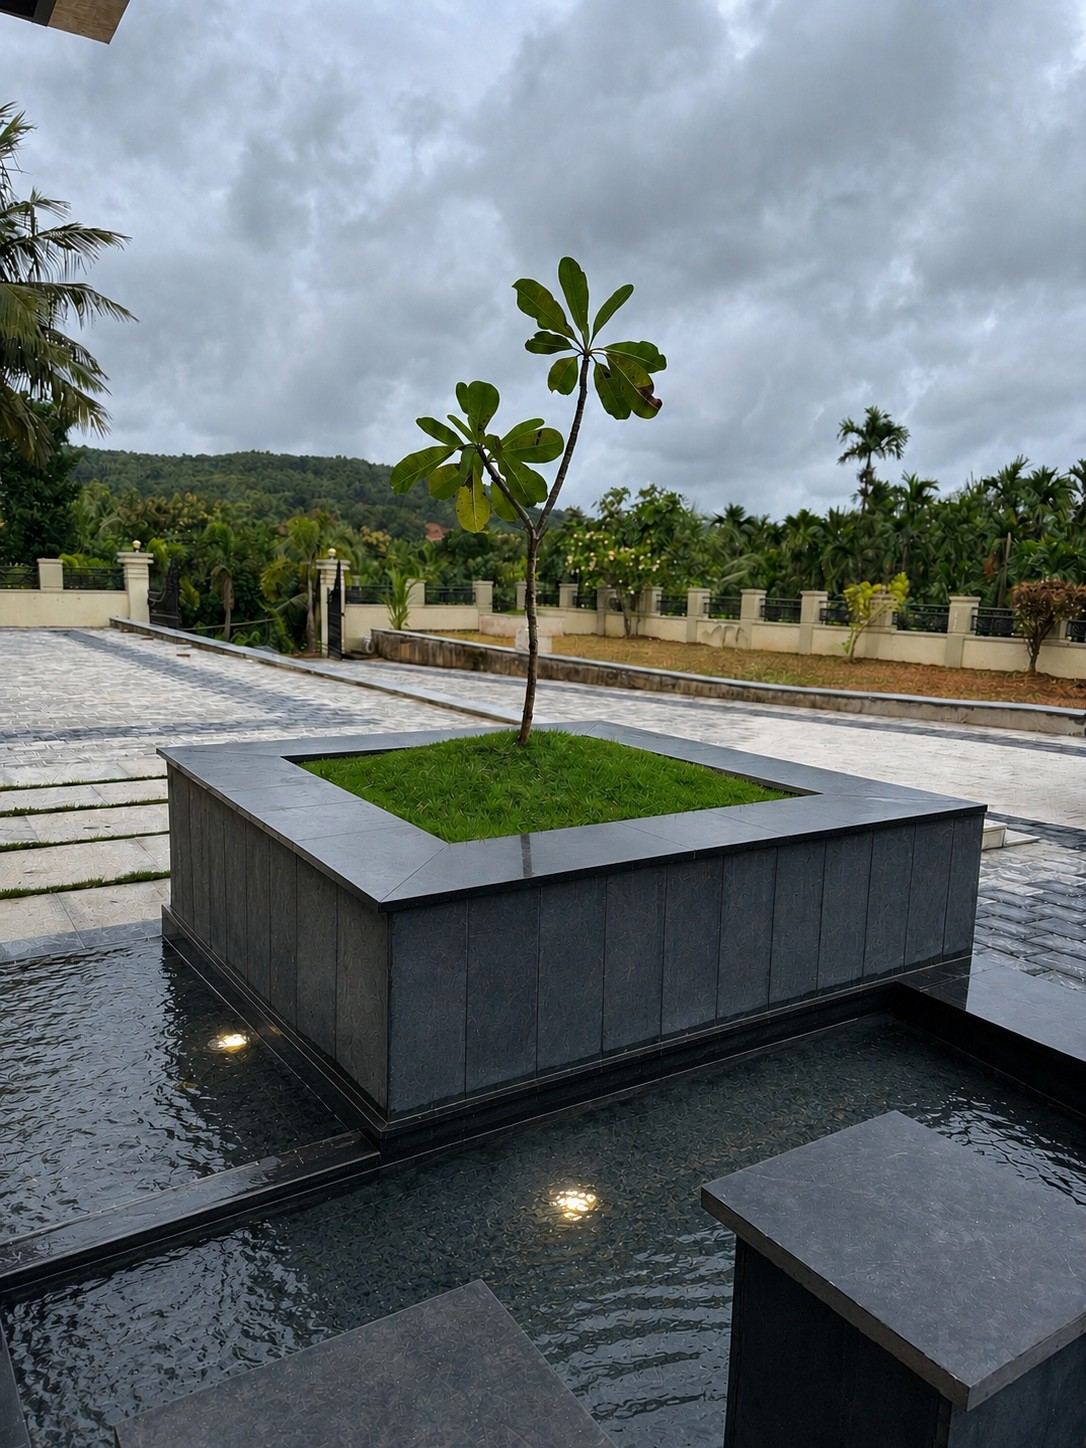
A residence in Mangaluru featuring a dramatic book-matched black and gold marble headboard wall paired with burgundy lacquered cabinetry, and a granite-clad water feature and planter in the courtyard.
PROJECT 15
Pinnacle Castle
MANGALURU, INDIA · INTERIOR DESIGN & EXECUTION · CLIENT: MANJULA & KISHORE · WALNUT VENEER, CNC-CUT JALI SCREENS, BRASS DETAILING
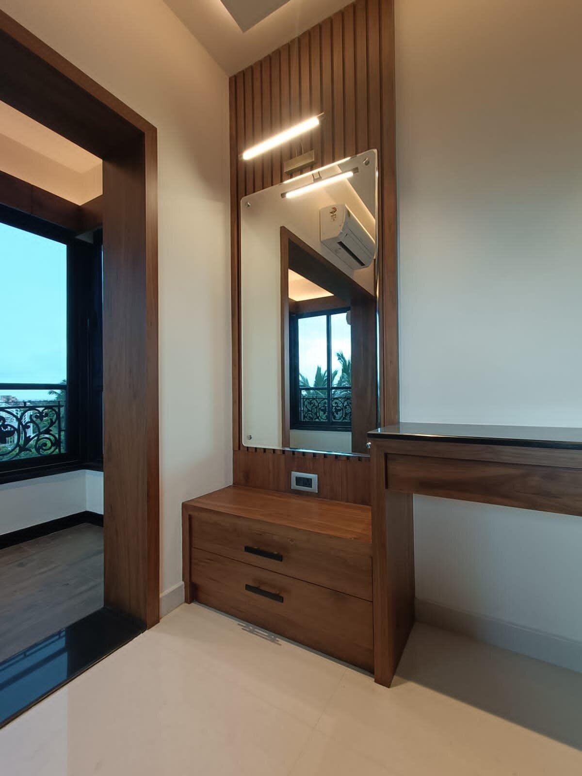
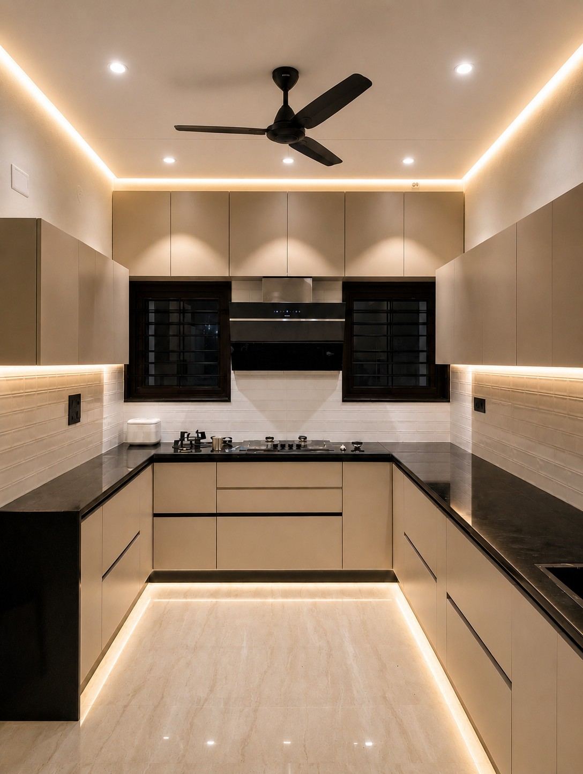
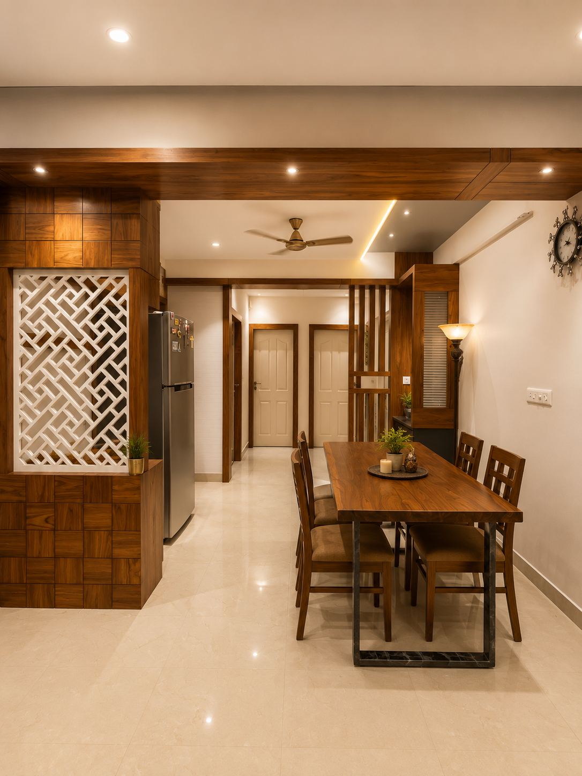
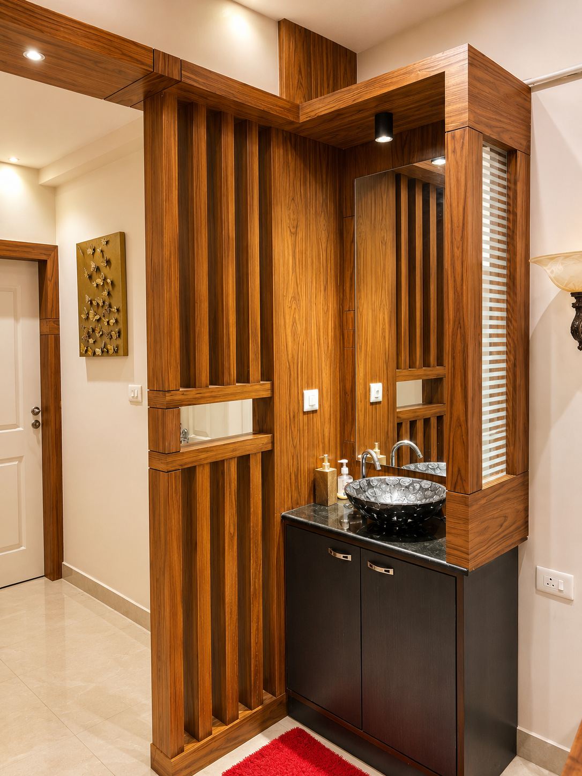
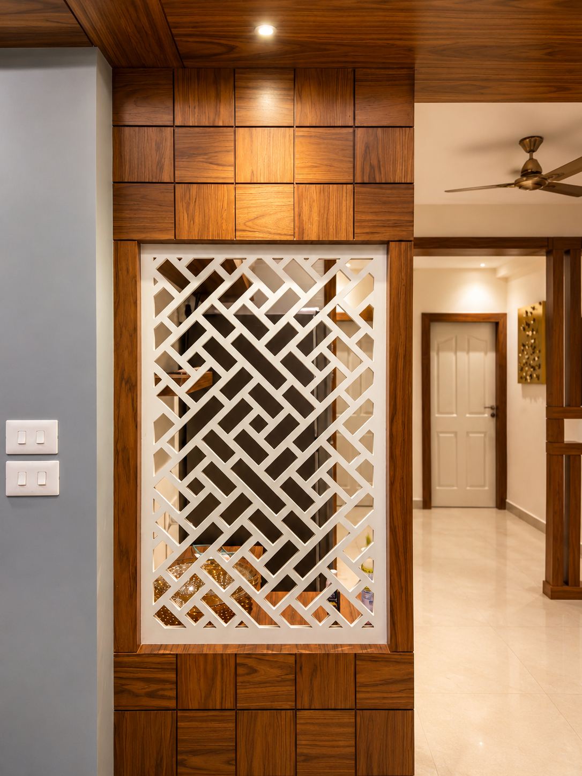
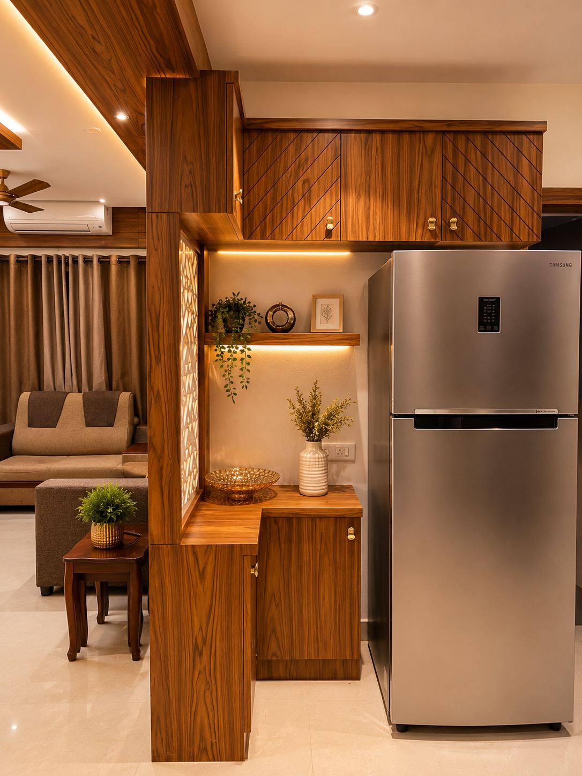
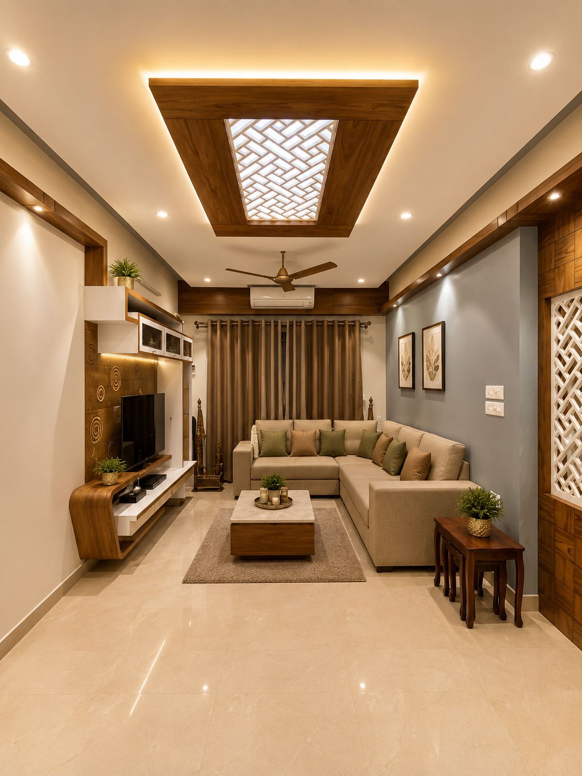
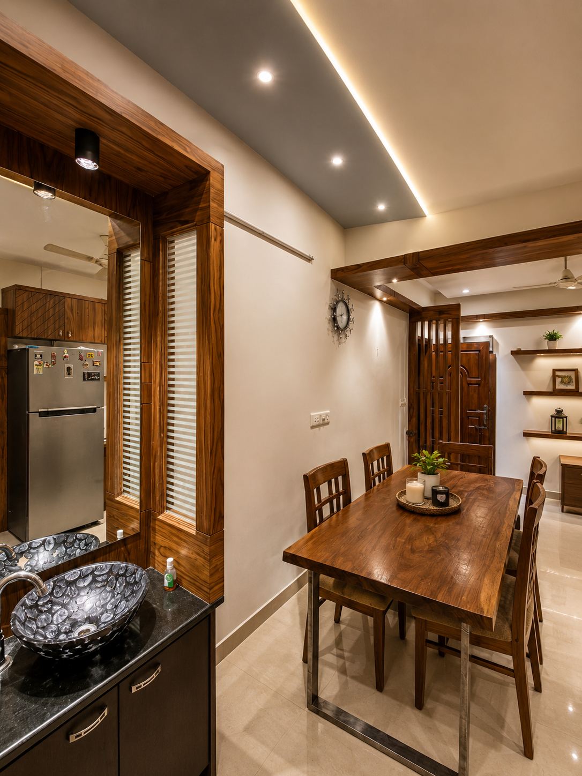
A full interior design and execution project in Mangaluru for Manjula & Kishore — a warm walnut-clad dining and kitchen passage framed by an ornamental CNC-cut jali partition, a sculptural teak-slat powder vanity nook, and a living room anchored by a backlit fretwork ceiling coffer.
PROJECT 16
KrishnaMurthy Residence
SAGAR, INDIA · RESIDENCE DESIGN & PLANNING, INTERIOR DESIGN · CIRCULAR SKYLIGHT COURTYARD, PERFORATED CURVED SCREEN, SPIRAL STAIRCASE
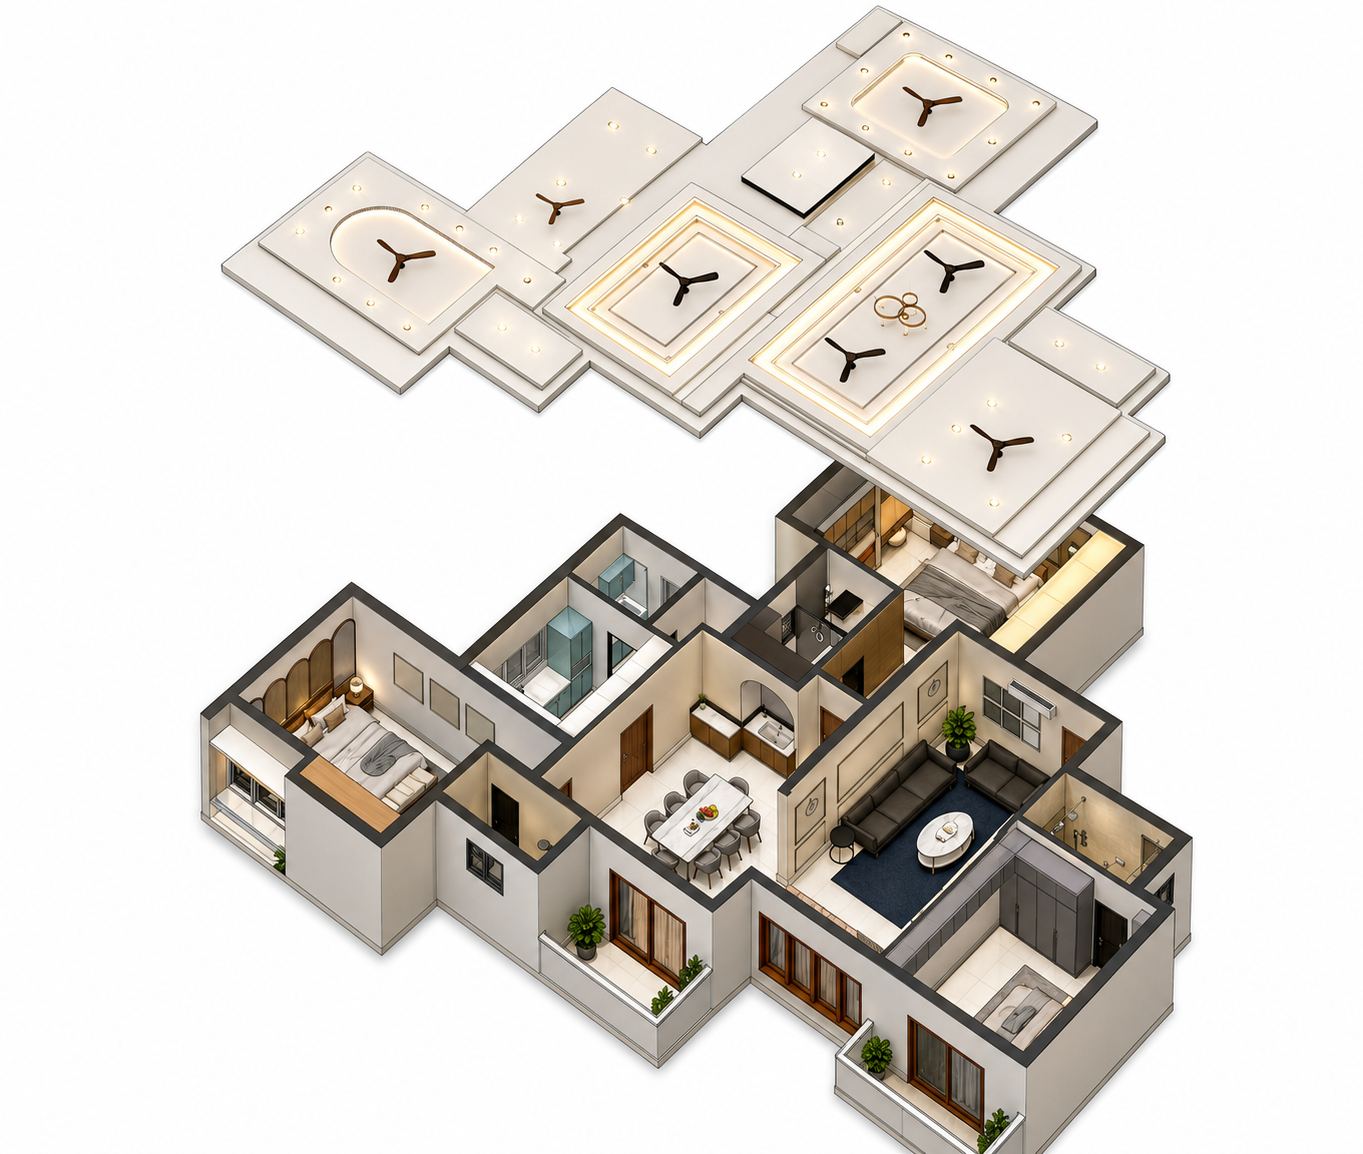
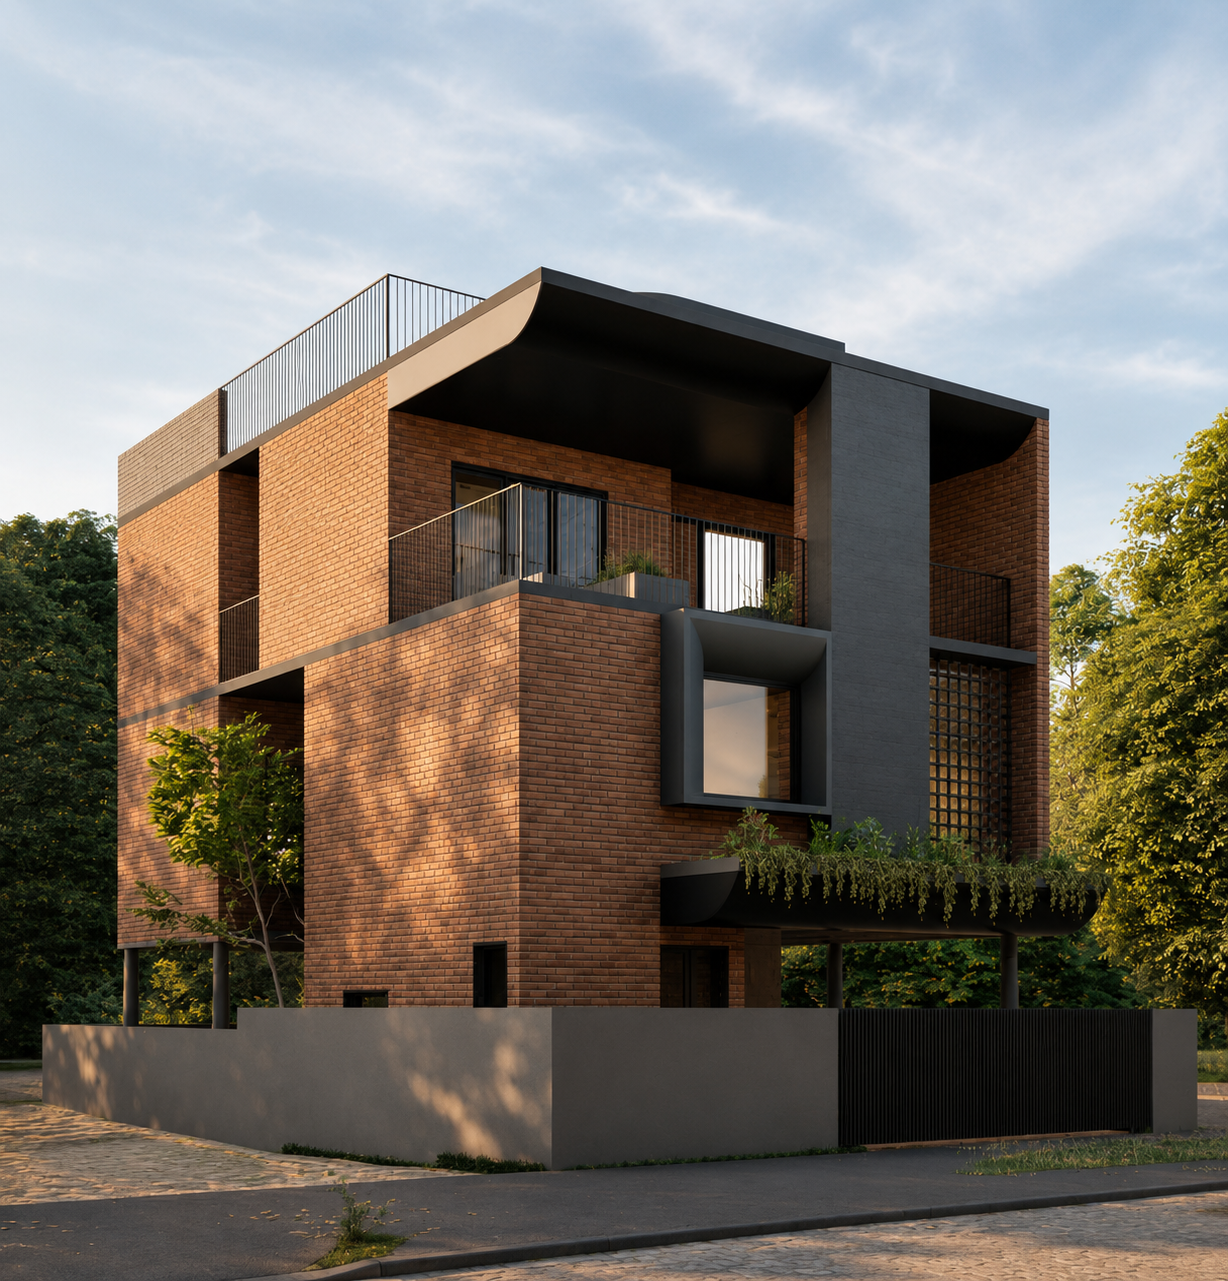
A three-level residence in Sagar taken from massing and planning through interior design — a maximum-footprint volume fragmented by a double-height courtyard void, wrapped in a perforated curved screen on the west facade, and organized around a central spiral staircase linking the foyer and living level to bedrooms and a rooftop terrace.
PROJECT 17
Shimoga Residence
SHIMOGA, INDIA · RESIDENCE DESIGN & PLANNING (PROPOSED) · BRICK & BLACKENED STEEL FACADE, SUNKEN COURTYARD, LAP POOL
A proposed three-level residence in Shimoga organized around a sunken courtyard and reflecting lap pool — a brick and blackened-steel facade wrapping stacked living levels, a double-height entry court, and a rooftop terrace above.

Studio

§ 05 — Who we are

Nomadic Space Studio is a multidisciplinary design practice based in Karnataka, working across Mangalore, Bengaluru, Hubli, Sagar, and Chikmagalur — and collaborating on projects across India. We work closely with clients from concept development through to execution, with meticulous attention to proportion, materials, natural light, and every detail that shapes the final experience.
Our expertise spans residential architecture, luxury interiors, hospitality design, boutique hotels and resorts, cafés and restaurants, landscape design, renovation and adaptive reuse, space planning, custom furniture, and lighting design.

5
Active cities across Karnataka
5
Design disciplines, one studio
Pan-India
Collaborations beyond Karnataka

Team

§ 06 — Principals
Rajath Kumble
Principal Architect
Santhosh Prabhu
Principal Architect
Akshay G K
Principal Architect
Prajwal Pandeshwar
Principal Architect
Akarsh Rai
Senior Structural Engineer